
13042 Ratliff Run, Fishers, IN, 46038
About This Home
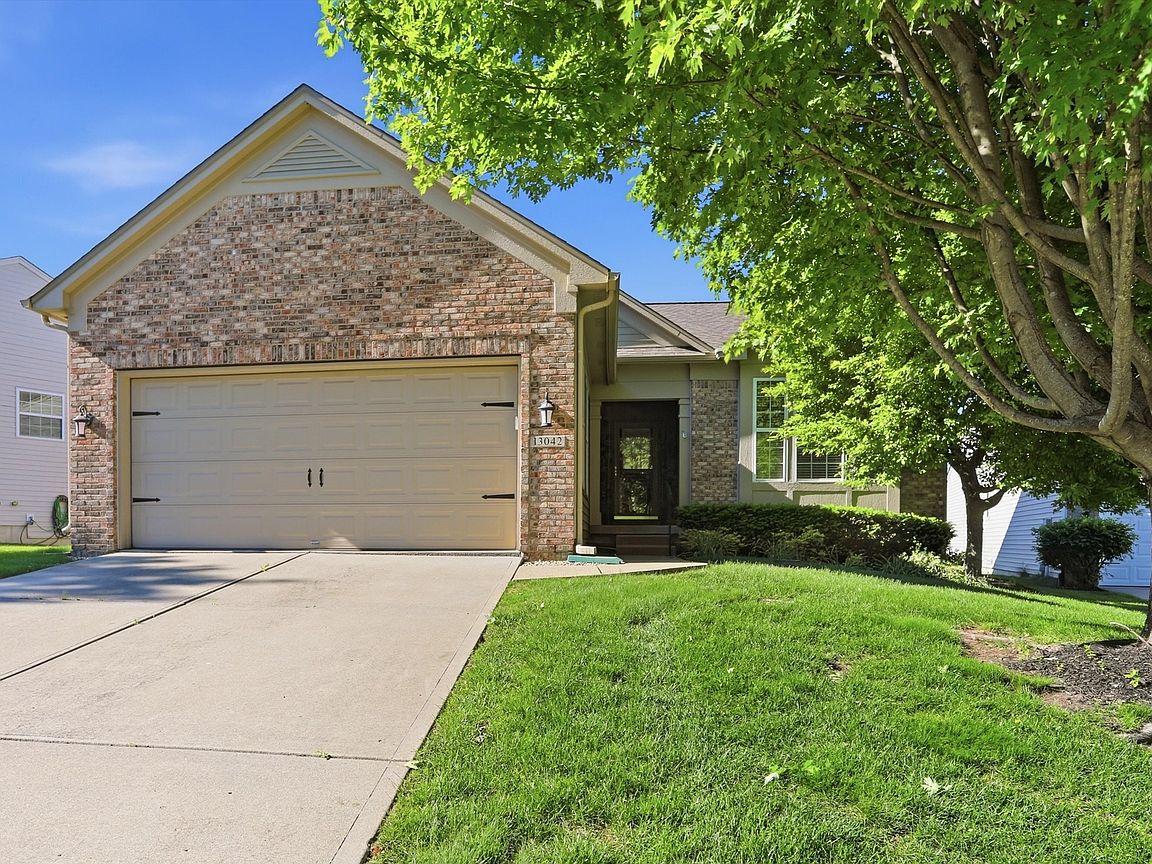
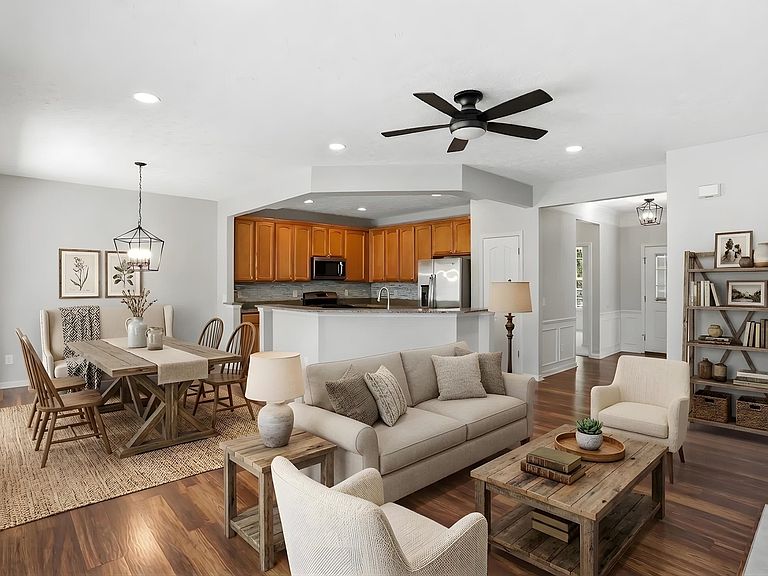
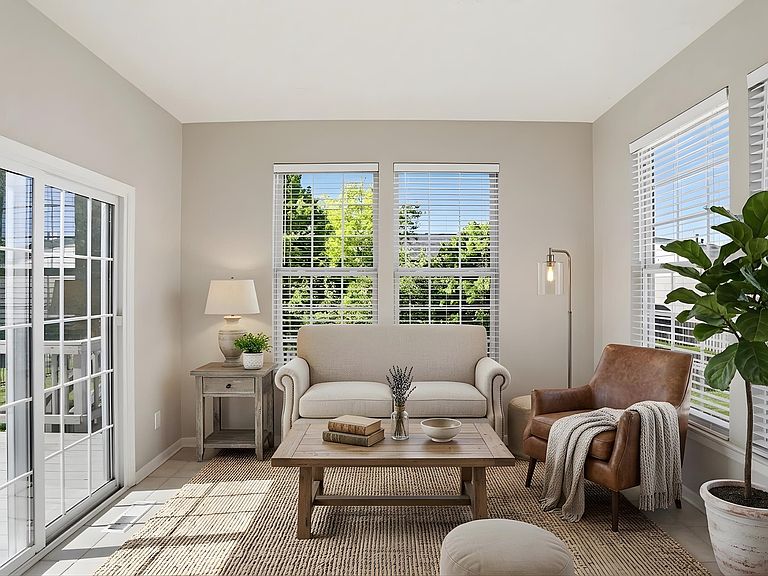
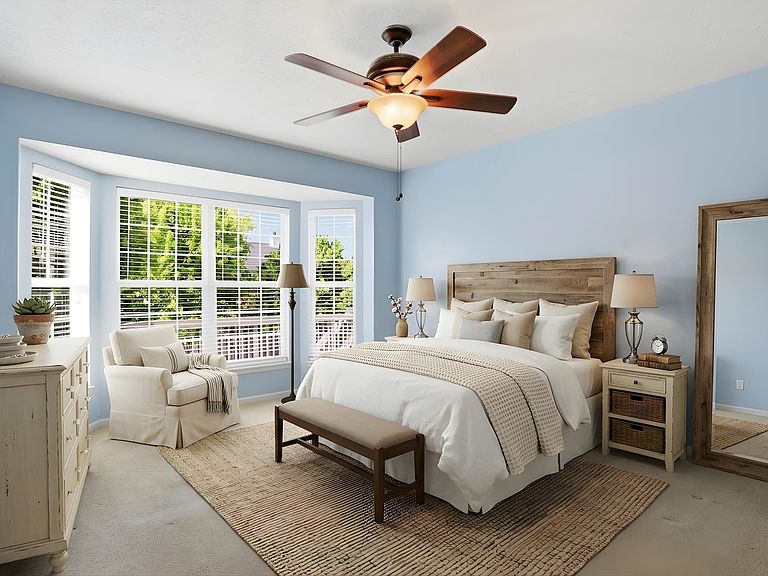
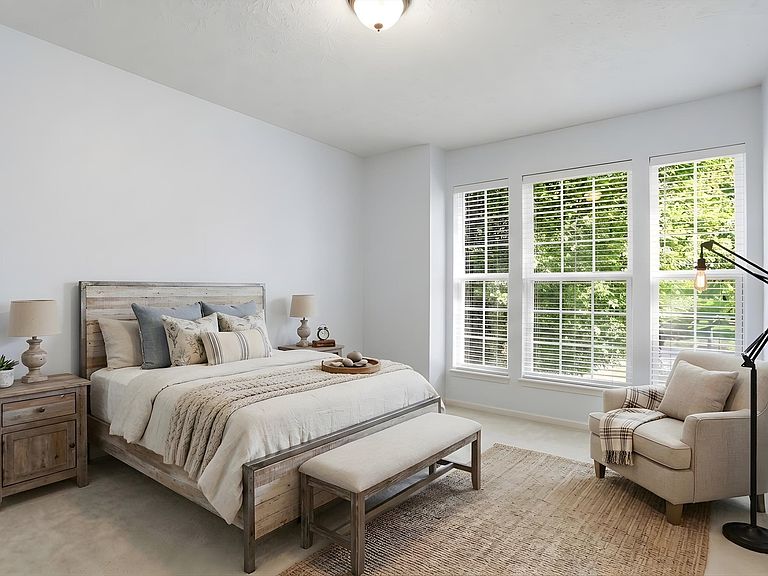
Welcome to 13042 Ratliff RUN in FISHERS, IN, a captivating single-family residence built in 2005. This meticulously maintained attractive property, spanning 1672 square feet, offers a lifestyle of comfort and convenience, perfectly designed for modern living. The heart of this home is its exceptional kitchen, an open-plan space seamlessly integrated with the living room. Here, culinary adventures unfold amidst sleek stainless steel appliances, slide-out shelves and sophisticated stone counters. A large island, provides ample space for meal preparation and casual dining, fostering a connected and inviting atmosphere. The sunroom is filled with natural light & overlooks a serene back yard. Retreat to the bedrooms, where comfort is paramount. The thoughguly designed primary features a custom walk-in closet, an ensuite bathroom with double vanity & walk-in shower. Lots of natural light in both bedrooms. Beyond the main living areas, this ranch-style home offers a large & versatile basement, ready for your personal touch and a dedicated office / den. An attached garage provides convenience, and a dedicated laundry room with utility sink simplifies daily routines. Outside, a private yard offers a tranquil escape, complemented by a large deck, perfect for outdoor enjoyment and entertaining. All of the mechanicals and appliances are relatively new/newer. Discover the effortless living this well-maintained property offers; schedule your private viewing today.
Getting Around
 Car-Dependent
 Very Limited Transit
 Bikeable
Schools
Construction
Condition
- Property condition: Updated/Remodeled
- Year built: 2005
Materials
- Foundation: Concrete Perimeter
- Construction materials: Vinyl With Brick
Type & Style
- Home type: SingleFamily
- Architectural style: Ranch
- Property subType: Residential,Single Family Residence
Interior
Appliances
- Appliances included: Dishwasher,Disposal,Microwave,Gas Oven,Refrigerator
- Laundry features: Laundry Room,Sink
Basement
- Has basement: Yes
- Basement: Daylight,Full,Roughed In,Unfinished
Bedroom2
- Level: Main
- Area: 154
- Dimensions: 14x11
Bedrooms & Bathrooms
- Bedrooms: 2
- Bathrooms: 2
- Full bathrooms: 2
- Main level bathrooms: 2
- Main level bedrooms: 2
Features
- Double Vanity,Ceiling Fan(s),Walk-In Closet(s)
- Number of fireplaces: 1
- Fireplace features: Living Room
- Fireplace: Yes
- Finished area below ground: 0
Heating & Cooling
- Heating features: Natural Gas
- Cooling features: Central Air
Interior Area
- Total structure area: 3,344
- Total interior livable area: 3,344 sqft
Kitchen
- Level: Main
- Area: 104
- Dimensions: 13x8
Laundry
- Level: Main
- Area: 42
- Dimensions: 7x6
Living Room
- Level: Main
- Area: 468
- Dimensions: 18x26
Master Bedroom
- Level: Main
- Area: 192
- Dimensions: 16x12
Office
- Level: Main
- Area: 110
- Dimensions: 10x11
Sun Room
- Features: Tile-Ceramic
- Level: Main
- Area: 110
- Dimensions: 11x10
Property
Details
- Parcel number: 291125003064000020
- Attached to another structure: Yes
- Horse amenities: None
Features
- Levels: One
- Stories: 1
- Patio & porch: Deck
Lot
- Lot size: 7,840 sqft
Parking
- Total spaces: 2
- Parking features: Attached
- Has garage: Yes
- Attached garage spaces: 2
- Covered spaces: 2