


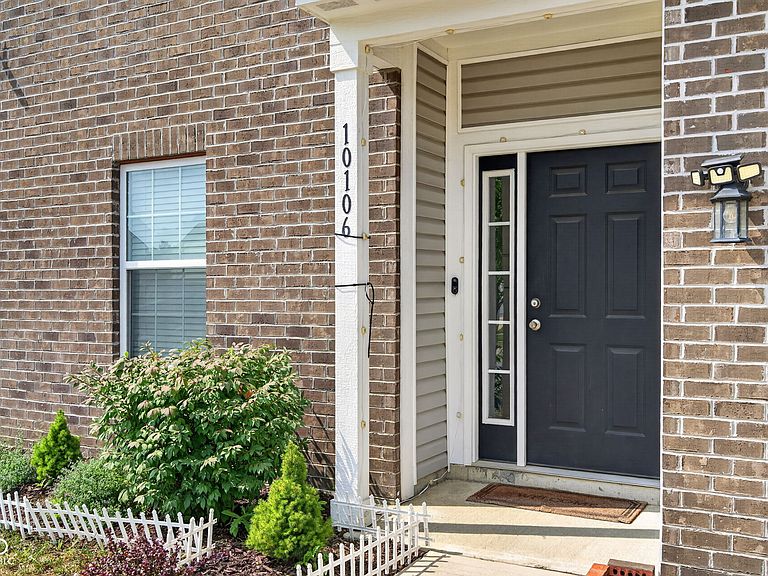
10106 Falls Canyon Ln, Indianapolis, IN, 46229
5beds
3baths
2,813sqft
$370,000
$132price/sqft
$2,848/moest. monthly cost
$113,920/yrincome needed
About This Home
Welcome to 10106 Falls Canyon Lane, Indianapolis, IN 46229! This spacious 5-bedroom, 3-bathroom home offers approximately 2,900 square feet of well-designed living space, including a convenient main-level bedroom ideal for guests or a home office. Located in the desirable Trails at Grassy Creek community, you'll enjoy neighborhood amenities such as a playground, walking trails, picnic area, and dog park. Conveniently situated near shopping, dining, entertainment, and Warren Township Schools, this move-in-ready home is competitively priced and ready for its new owners. Don't miss this fantastic opportunity!
Getting Around
18
 Car-Dependent
0
 No Nearby Transit
32
 Somewhat Bikeable
Schools
3/10
4/10
2/10
Construction
Condition
- Year built: 2022
Materials
- Foundation: Slab
- Construction materials: Vinyl With Brick,Brick
Type & Style
- Home type: SingleFamily
- Architectural style: Traditional
- Property subType: Residential,Single Family Residence
Interior
Appliances
- Appliances included: Gas Cooktop,Dishwasher,Disposal,Microwave,Refrigerator,Electric Oven,Washer,Dryer
- Laundry features: Laundry Room
Bedroom2
- Level: Main
- Area: 132
- Dimensions: 12 x 11
Bedroom3
- Level: Upper
- Area: 132
- Dimensions: 11 x 12
Bedroom4
- Level: Upper
- Area: 144
- Dimensions: 12 x 12
Bedroom5
- Level: Upper
- Area: 144
- Dimensions: 12 x 12
Bedrooms & Bathrooms
- Bedrooms: 5
- Bathrooms: 3
- Full bathrooms: 2
- 1/2 bathrooms: 1
- Main level bathrooms: 1
- Main level bedrooms: 1
Features
- Attic Access,Tray Ceiling(s),Eat-in Kitchen,Pantry,Walk-In Closet(s),Double Vanity,Breakfast Bar,Kitchen Island
- Attic: Access Only
Heating & Cooling
- Heating features: Electric,High Efficiency (90%+ AFUE )
- Cooling features: Central Air
Interior Area
- Total structure area: 2,813
- Total interior livable area: 2,813 sqft
Kitchen
- Level: Main
- Area: 192
- Dimensions: 16 x 12
Living Room
- Level: Main
- Area: 256
- Dimensions: 16 x 16
Master Bedroom
- Level: Upper
- Area: 255
- Dimensions: 17 x 15
Property
Details
- Parcel number: 490909117004057700
- Horse amenities: None
Features
- Levels: Two
- Stories: 2
- Has view: Yes
- View description: Neighborhood
Lot
- Lot size: 7,405 sqft
Parking
- Total spaces: 2
- Parking features: Attached,Garage Door Opener
- Has garage: Yes
- Attached garage spaces: 2
- Covered spaces: 2