



4341 POND LILY Lane, Lake Worth, FL, 33467
About This Home
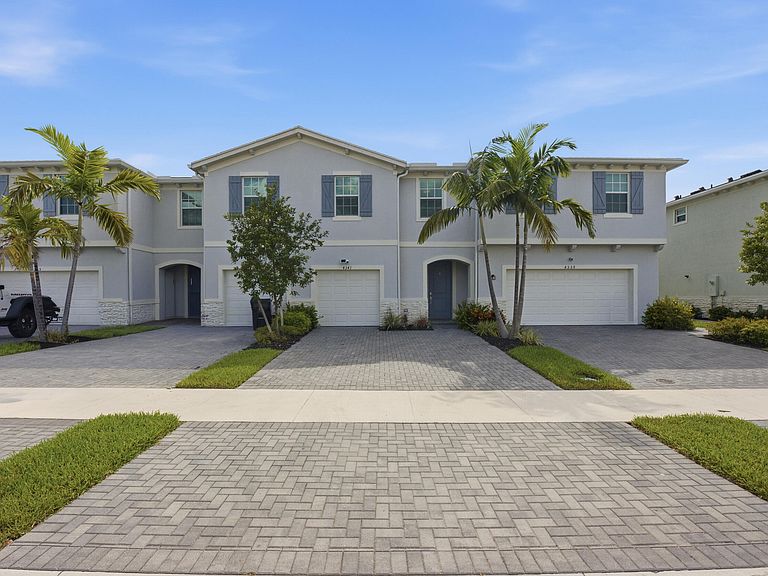
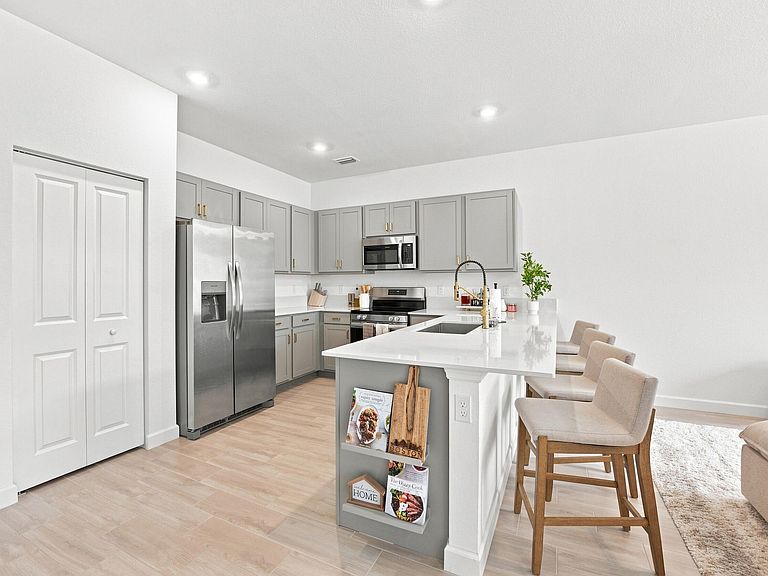
Better than new! Immaculate 2024-built Townhome with Premium Smart Home features & private backyard. Welcome to this stunning 4-bed, 2.5-bath Lennar "Chestnut" model in the highly sought-after gated Lakeshore community. Built in 2024 and meticulously maintained, this move-in-ready home offers the perfect blend of modern luxury, smart technology, and everyday comfort. The bright, open-concept floor plan is for today's lifestyle and showcases upgraded flooring, designer faucets, elegant glass shower doors, beautiful bathrooms, and plenty builder and owner upgrades throughout. Enjoy peaceful mornings and privacy from your backyard in a tree-lined setting. Tech-savvy buyers will appreciate the Schlage Smart Lock, Ring wired video doorbell, Honeywell Smart Thermostat, and EV-ready garage... ...making this home as intelligent as it is beautiful. Additional highlights include: • Spacious driveway parking for 4 vehicles • Washer & dryer included • Immaculate condition—shows like a model home Life at Lakeshore means more than just owning a beautiful home. Residents enjoy a 24-hour manned gated entrance, resort-style community pool, professionally maintained landscaping, high-speed internet, and security—all included. Ideally located just 15 minutes from Wellington International (WEF), Palm Beach International Airport, premier shopping, dining, and major conveniences. Whether you're searching for your primary residence, seasonal Florida retreat, or an outstanding investment opportunity, this exceptional home checks every box. Move into better-than-new townhome today Schedule your private showing before this one is gone!
Getting Around
 Car-Dependent
 Very Limited Transit
 Somewhat Bikeable
Schools
Construction
Condition
- Property condition: Resale
- Year built: 2024
Materials
- Foundation: See Remarks
- Roof: Concrete,Tile
- Construction materials: Block,Concrete
Other
- Builder name: Lennar
Type & Style
- Home type: Townhouse
- Architectural style: Other
- Property subType: Townhouse
Interior
Appliances
- Appliances included: Dryer,Dishwasher,Electric Range,Electric Water Heater,Freezer,Disposal,Ice Maker,Microwave,Oven,Range,Refrigerator,Water Heater,Washer
- Laundry features: Inside,In Unit,Upper Level
Bedroom2
- Level: Upper
- Area: 110
- Dimensions: 10 X 11
Bedroom3
- Level: Upper
- Area: 110
- Dimensions: 10 X 11
Bedroom4
- Level: Upper
- Area: 110
- Dimensions: 10 X 11
Bedrooms & Bathrooms
- Bedrooms: 4
- Bathrooms: 3
- Full bathrooms: 2
- 1/2 bathrooms: 1
- Main level bathrooms: 1
Features
- Dual Sinks,Family/Dining Room,Living/Dining Room,Pantry,Upper Level Primary,Walk-In Closet(s)
- Window features: Blinds
- Flooring: Carpet,Ceramic Tile,Tile,Wood
Heating & Cooling
- Heating features: Central
- Cooling features: Central Air
Interior Area
- Total structure area: 2,207
- Total interior livable area: 1,851 sqft
Kitchen
- Level: Main
- Area: 100
- Dimensions: 10 X 10
Living Room
- Level: Main
- Area: 238
- Dimensions: 17 X 14
Master Bedroom
- Level: Upper
- Area: 169
- Dimensions: 13 X 13
Property
Accessibility
- Accessibility features: None
Details
- Parcel number: 00424427400000660
- Zoning: RH
- Special condition: Standard
Features
- Levels: Two,One
- Stories: 1
- Entry location: Entry Level Living Area Y
- Pool features: Association
- Exterior features: Barbecue
- Fencing: Fenced
- Has view: Yes
- View description: Other
- Waterfront features: None
Lot
- Lot size: 2,601 sqft
- Features: < 1/4 Acre
Parking
- Total spaces: 4
- Parking features: Attached,Concrete,Driveway,Garage,Garage Door Opener
- Has garage: Yes
- Attached garage spaces: 1
- Covered spaces: 1
- Has uncovered spaces: Yes
- Uncovered spaces: 2