


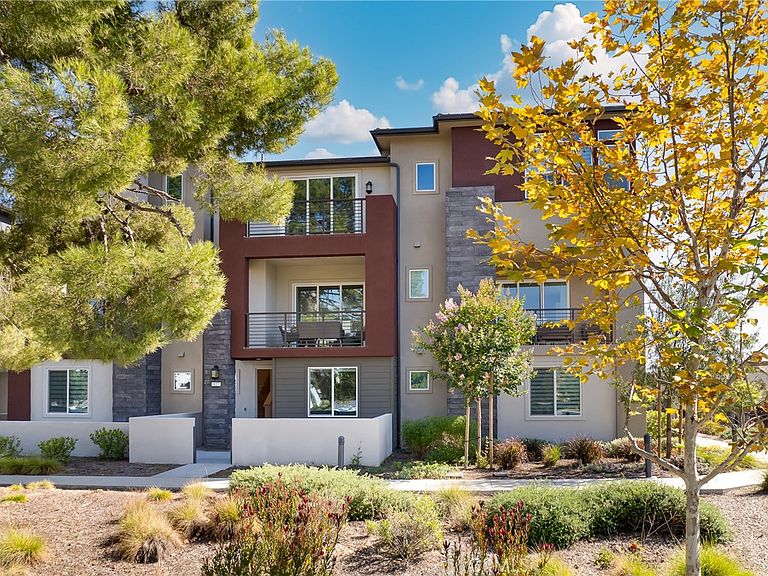


127 Biome, Irvine, CA, 92618
About This Home
Welcome to 127 Biome, a truly exceptional residence in the heart of Great Park’s Solis Park, showcasing one of the community’s most coveted locations. Perfectly positioned directly across from the expansive community park and the resort-style community amenities, this home enjoys unobstructed views and no front-facing neighbors—a rare advantage in this vibrant, newer neighborhood. Inside, this beautifully appointed home features approximately 2,031 sqft of thoughtfully designed living space, including 3 spacious bedrooms and 3.5 bathrooms, with each bedroom offering its own private en-suite for elevated comfort and privacy. The first floor presents a welcoming private bedroom suite, ideal for guests, a dedicated office, or multi-generational living. The second floor opens to a bright, seamless flow of kitchen, dining, and living spaces, all connected to a sunlit balcony perfect for relaxation or entertaining. On the third floor, you’ll find two additional bedrooms, including the luxurious primary suite, complete with an oversized private balcony showcasing stunning mountain views. Experience the best of Solis Park living—lush green parks, scenic trails, bike paths, and resort-style amenities including multiple pools, spas, splash pads, sports courts, and soccer fields, all beautifully maintained for an elevated lifestyle. This prime location offers minis away from Solis Park School (Pre-K–8) and Portola High School, and Woodbury Town Center, Irvine Spectrum, Whole Foods, Trader Joe’s, and Costco. Convenient access to I 5, I 405, 133, and 241 ensures effortless commuting. Also only 15–20 minutes from UCI, John Wayne Airport, South Coast Plaza, and Orange County’s best beaches.
Getting Around
 Car-Dependent
 Minimal Transit
 Somewhat Bikeable
Schools
Construction
Condition
- Year built: 2024
Type & Style
- Home type: Condo
- Property subType: Condominium
Interior
Appliances
- Appliances included: Dishwasher,Disposal,Microwave
- Laundry features: Inside
Bedroom
- Features: Bedroom on Main Level
Bedrooms & Bathrooms
- Bedrooms: 3
- Bathrooms: 4
- Full bathrooms: 3
- 1/2 bathrooms: 1
- Main level bathrooms: 1
- Main level bedrooms: 1
Cooling
- Cooling features: Central Air
Features
- Open Floorplan,Bedroom on Main Level,Walk-In Closet(s)
- Flooring: Carpet,Laminate
- Fireplace features: None
- Common walls with other units/homes: 2+ Common Walls,No One Above
Interior Area
- Total interior livable area: 2,031 sqft
Kitchen
- Features: Kitchen Island,Kitchen/Family Room Combo
Other
- Features: Walk-In Closet(s)
Property
Details
- Parcel number: 93005378
- Attached to another structure: Yes
- Special condition: Standard
Features
- Levels: Three Or More
- Stories: 3
- Entry location: 0
- Pool features: Community,Association
- Has spa: Yes
- Spa features: Community
- Has view: Yes
- View description: Park/Greenbelt,Mountain(s)
Lot
- Lot size: 2,500 sqft
Parking
- Total spaces: 2
- Parking features: Garage - Attached
- Has garage: Yes
- Attached garage spaces: 2
- Covered spaces: 2