



1803 Temper Ln, Dallas, TX, 75253
About This Home
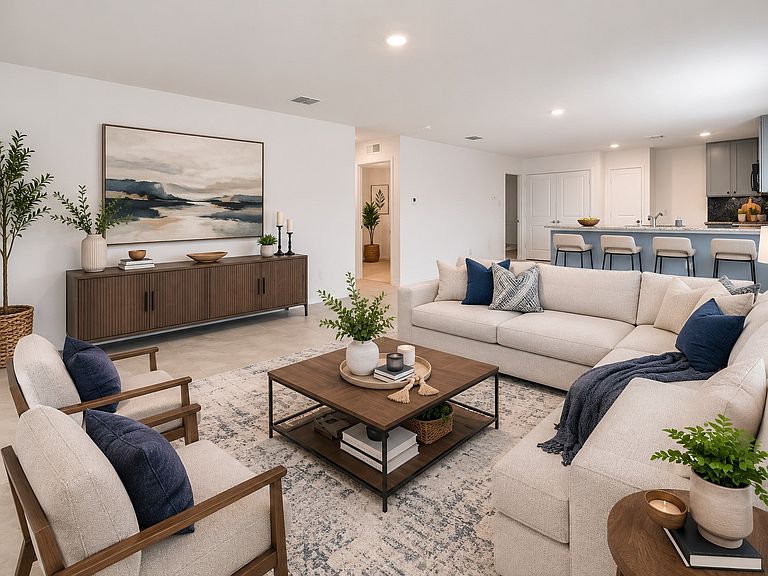
Discover comfortable, low-maintenance living in this beautifully designed Lennar Windhaven II floor plan. This single-story home offers 3 bedrooms, 2 full bathrooms, and open floorplan thoughtfully designed living space that maximizes every square foot. The layout seamlessly connects the kitchen, dining area, and family room, creating a bright and inviting space for everyday living and entertaining. The kitchen overlooks the main living area, making it easy to stay connected while preparing meals or hosting guests. Upgraded the kitchen with painted cabinets and decorative backsplash to make it upscale. The private primary suite features an ensuite bath and a spacious walk-in closet, while two secondary bedrooms and a full bath provide flexibility for guests, a home office, hobbies, or additional living needs. A centrally located laundry room adds everyday convenience, and the attached two-car garage offers extra storage and functionality. Located in community, residents enjoy convenient access to major highways, shopping, dining, schools, parks, and outdoor recreation while experiencing the charm. This home combines modern design, efficient use of space, and the quality craftsmanship Lennar is known for.
Getting Around
 Car-Dependent
 No Nearby Transit
 Somewhat Bikeable
Schools
Construction
Condition
- Year built: 2024
Materials
- Foundation: Slab
- Roof: Asphalt
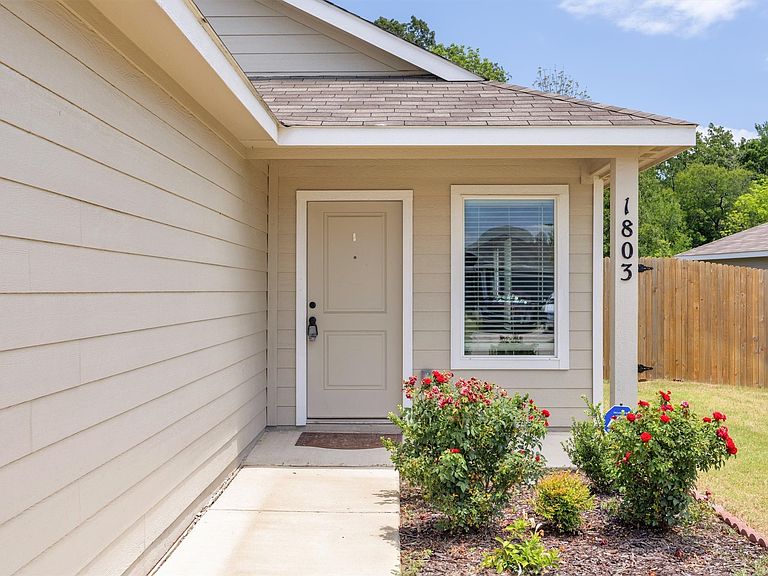
- Construction materials: Vinyl Siding
Type & Style
- Home type: SingleFamily
- Architectural style: Traditional,Detached
- Property subType: Single Family Residence
Interior
Appliances
- Appliances included: Dishwasher,Electric Range,Electric Water Heater,Disposal,Microwave
- Laundry features: Laundry in Utility Room,In Kitchen
Bedroom
- Level: First
- Dimensions: 12 x 10
Bedroom
- Level: First
- Dimensions: 12 x 10
Bedrooms & Bathrooms
- Bedrooms: 3
- Bathrooms: 2
- Full bathrooms: 2
Dining Room
- Level: First
- Dimensions: 15 x 7
Features
- Eat-in Kitchen,Granite Counters,High Speed Internet,Open Floorplan,Pantry,Walk-In Closet(s)
- Window features: Window Coverings
- Flooring: Carpet,Ceramic Tile
Heating & Cooling
- Heating features: Central,Electric,ENERGY STAR/ACCA RSI Qualified Installation,ENERGY STAR Qualified Equipment,Heat Pump
- Cooling features: Central Air,Ceiling Fan(s),Electric,ENERGY STAR Qualified Equipment
Interior Area
- Total interior livable area: 1,286 sqft
Kitchen
- Features: Eat-in Kitchen,Granite Counters,Pantry,Stone Counters
- Level: First
- Dimensions: 14 x 11
Living Room
- Level: First
- Dimensions: 15 x 15
Master Bathroom
- Features: Granite Counters,Stone Counters
- Level: First
- Dimensions: 7 x 7
Master Bedroom
- Features: Walk-In Closet(s)
- Level: First
- Dimensions: 12 x 15
Other
- Features: Granite Counters,Solid Surface Counters
- Level: First
- Dimensions: 8 x 4
Property
Details
- Parcel number: 008826000E0090000
- Attached to another structure: Yes
- Other equipment: Irrigation Equipment
Features
- Levels: One
- Stories: 1
- Pool features: None
- Patio & porch: Patio,Side Porch
- Exterior features: Lighting
- Fencing: Wood
Lot
- Lot size: 0.27 Acres
- Features: Greenbelt,Interior Lot,Landscaped,Subdivision,Few Trees
Parking
- Total spaces: 2
- Parking features: Door-Single,Driveway,Garage Faces Front,Garage,Garage Door Opener,On Street
- Has garage: Yes
- Attached garage spaces: 2
- Covered spaces: 2