



2035 Smithfield St #1246, Kill Devil Hills, NC, 27948
About This Home
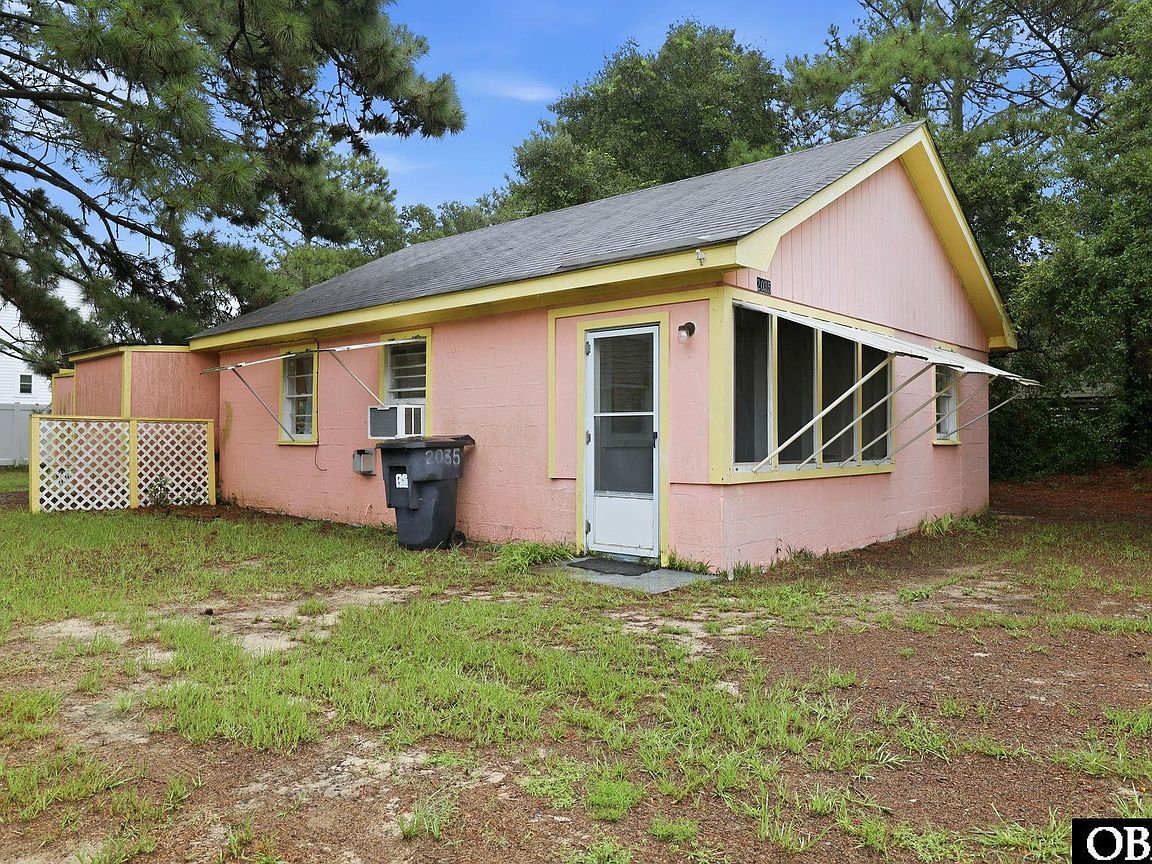
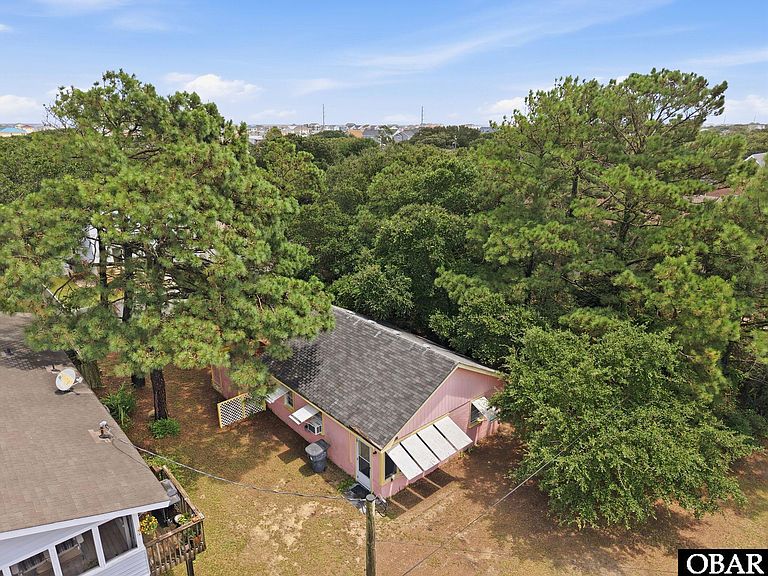
Close to the beach and soundfront access. Set in the established Avalon Beach neighborhood of Kill Devil Hills, 2035 Smithfield is a single-level cottage built for easy Outer Banks living. Solid concrete block construction on a slab with a no-step entry means no stairs to climb, inside or out. Inside are two bedrooms, a full bath, and an easy open layout. A thermostatically controlled window unit (2024) handles both heating and cooling, and the roof is approximately 15 years old. Outside, a screened front porch, a back deck, and an outdoor shower make the most of the coastal weather, with a spacious backyard and room to spread out. Feels bigger than 628 sq. ft. Super clean and neat. An optional Avalon Beach membership (about $30/year) includes a parking pass for the private beach access right next to Avalon Pier, plus private sound access. You're a straight shot to the sound on Bay Drive and the Dock Street public boat ramp, an easy ride to the ocean access near Avalon Pier, and minutes from local dining and shopping. This location is perfect whether it's full-time living, your Outer Banks getaway, or an investment property.
Getting Around
 Car-Dependent
 Very Limited Transit
 Bikeable
Schools
Construction
Condition
- Year built: 1955
Materials
- Foundation: Slab
- Roof: Asphalt
- Construction materials: Block,Masonry
Type & Style
- Home type: SingleFamily
- Architectural style: Cottage
- Property subType: Single Family Residence,Residential
Interior
Appliances
- Appliances included: Dryer,Microwave,Refrigerator,Washer
Bedrooms & Bathrooms
- Bedrooms: 2
- Bathrooms: 1
- Full bathrooms: 1
Features
- Flooring: Carpet,Vinyl
Heating & Cooling
- Heating features: Other
- Cooling features: Window Unit(s)
Interior Area
- Total structure area: 628
- Total interior livable area: 628 sqft
Property
Details
- Zoning: ResLowDen
Features
- Waterfront features: None
- Frontage length: Street Frontage: 50
Lot
- Lot size: 4,791 sqft
- Features: Level,Wooded
- Lot size dimensions: 50 x 100
Parking
- Parking features: Off Street,Unpaved