



229 N Main St, West Milton, OH, 45383
About This Home
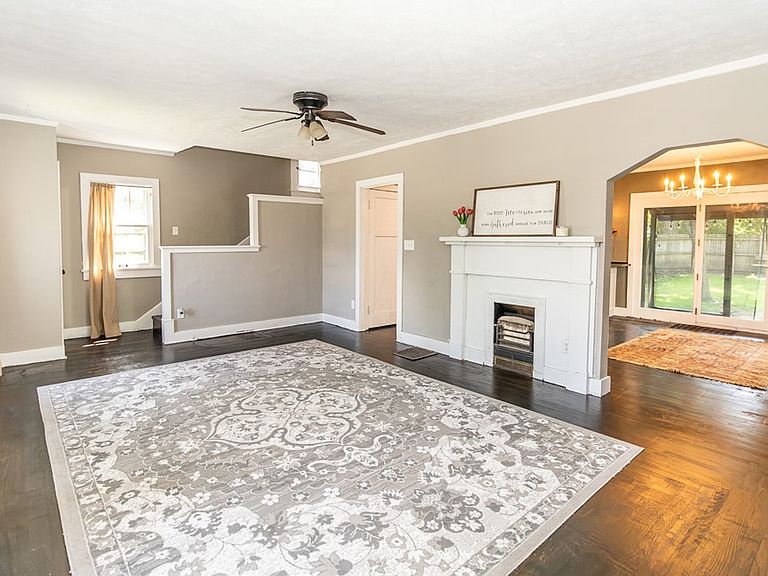
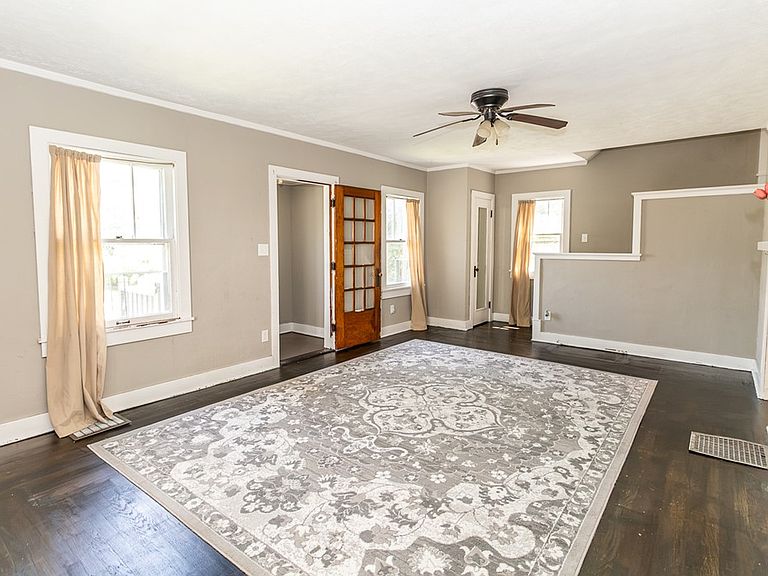
One wall changed the way this entire Cape Cod lives! Opening the kitchen to the dining room turned 2 separate rooms into one generous gathering space where cooking, meals & conversation can happen together. The renovated kitchen pairs new soft-close shaker cabinetry, abundant counter space, a new sink & plumbing, recessed lighting, pendant lights & new appliances w/ the details that give the home its character: refinished hardwood floors, a built-in cabinet & exposed brick. All kitchen appliances included! That same warmth continues into the large living room, where windows on multiple sides bring in natural light & the generous proportions allow everyday life to spread out comfortably. Substantial trim, arched openings & a decorative fireplace w/ an added mantel provide the details that make an older home memorable. The living room flows naturally into the dining area, while glass doors at the rear carry that connection directly outside. The long covered back porch offers space for morning coffee, a daybed or relaxed evenings overlooking the yard. Beyond it, mature shade trees & fencing create a peaceful backyard. Upstairs, both bedrooms offer generous closet & storage space. The primary bedroom includes 2 closets plus an adjoining bonus room used by the seller as a vanity & dressing area. It could just as easily become a reading nook or compact office. The second bedroom carries the classic Cape Cod roofline while still providing comfortable usable space. The full bath has also been refreshed w/ new flooring & a new vanity. The large unfinished basement earns its keep w/ room for laundry, storage, or a workshop, along w/ a separate side entrance conveniently located off the private driveway. A new pump was added for the washing-machine drain, & a newer roof adds another meaningful improvement. This is an older home that still feels like itself—now w/ a renovated heart, flexible spaces & far more function than its footprint first suggests.
Getting Around
 Car-Dependent
 Very Limited Transit
 Somewhat Bikeable
Schools
Construction
Condition
- Year built: 1920
Materials
- Construction materials: Vinyl Siding
Type & Style
- Home type: SingleFamily
- Architectural style: Cape Cod
- Property subType: Single Family Residence
Interior
Appliances
- Appliances included: Dishwasher,Microwave,Range,Refrigerator
Basement
- Has basement: Yes
- Basement: Full,Unfinished
Bedroom
- Level: Second
- Dimensions: 13 x 13
Bedroom
- Level: Second
- Dimensions: 13 x 14
Bedrooms & Bathrooms
- Bedrooms: 2
- Bathrooms: 1
- Full bathrooms: 1
Dining Room
- Level: Main
- Dimensions: 11 x 14
Features
- Ceiling Fan(s),Remodeled
- Fireplace features: Decorative
Heating & Cooling
- Heating features: Forced Air,Natural Gas
- Cooling features: Window Unit(s)
Interior Area
- Total structure area: 1,209
- Total interior livable area: 1,209 sqft
Kitchen
- Level: Main
- Dimensions: 12 x 14
Living Room
- Level: Main
- Dimensions: 13 x 20
Property
Details
- Parcel number: L39020800
- Zoning: Residential
- Zoning description: Residential
Features
- Levels: One and One Half
- Patio & porch: Deck,Patio
- Exterior features: Deck,Fence,Patio,Storage
Lot
- Lot size: 4,356 sqft
- Lot size dimensions: 0.1000
Parking
- Parking features: No Garage
Climate Risk is Financial Risk
Every home has a financial story beyond the listing price. Below, you’ll see the climate risks that could affect this property — and in Bills & Affordability, how those risks may influence repairs, insurance, utilities, and long-term value.
Biggest Threats for This Home
- Lightning

- Strong Wind

- Cold Wave

- Hail

- Ice Storm

- Tornado

- Winter Weather

How This Home’s Risks Compare
FEMA Declared Disasters Across Ohio Counties
Understanding the Costs
Financial advisors generally recommend spending no more than 30% of your gross household income on housing costs. In practice, many households stretch to 35% or beyond — especially in high-cost markets.
Estimated Costs Today
| Monthly | Annual | |
|---|---|---|
| Mortgage | $733 | $8,796 |
| Home Insurance * | $94 | $1,128 |
| Property Taxes | $124 | $1,488 |
| Electricity | $193 | $2,320 |
| Total | $1,144 | $13,728 |
Income You'd Need if You Spent...
Ohio FAIR Plan Programs

How Costs Could Change Over Time
Climate risk is quickly impacting all of the major home ownership costs. Adjust the growth rates and percentage of income spent on housing below to see how your housing costs could change over the next 10 years — and what income you'd need to keep up.
Comparing Against the Market
Price Per Sq Ft
vs Other Active Listings
Avg $/sqft
vs Homes Sold Last Month
Median $/sqft
Current Market Trends
Median Price Per Square Foot
The median price per square foot of homes sold in this area each month. Compare this to this listing's price per square foot to gauge whether the home is priced in line with recent sales.
Historicals for This Listing
Zestimate History ($/sqft)
Price History
| Date | Event | Price |
|---|---|---|
| 2026-08-04 | Pending sale | $147,000 |
| 2026-08-04 | Listed for sale | $147,000 |
| 2026-08-04 | Pending sale | $147,000 |
| 2026-07-30 | Listed for sale | $145,000 |
| 2023-05-09 | Sold | $95,000 |
| 2023-03-17 | Pending sale | $99,500 |
| 2023-03-16 | Listed for sale | $99,500 |
| 2015-06-11 | Sold | $70,000 |
| 2015-03-07 | Listed for sale | $72,500 |
 View on Zillow