


16860 Askins Loop #201, Parker, CO, 80134
About This Home
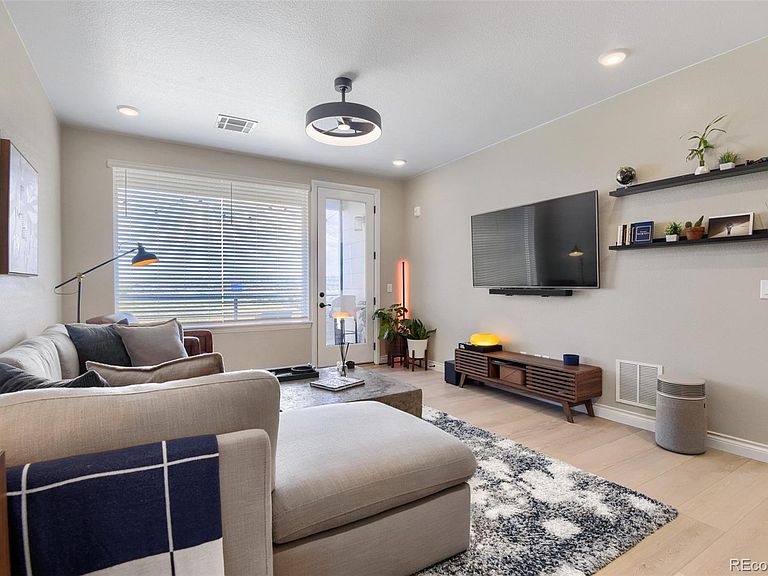
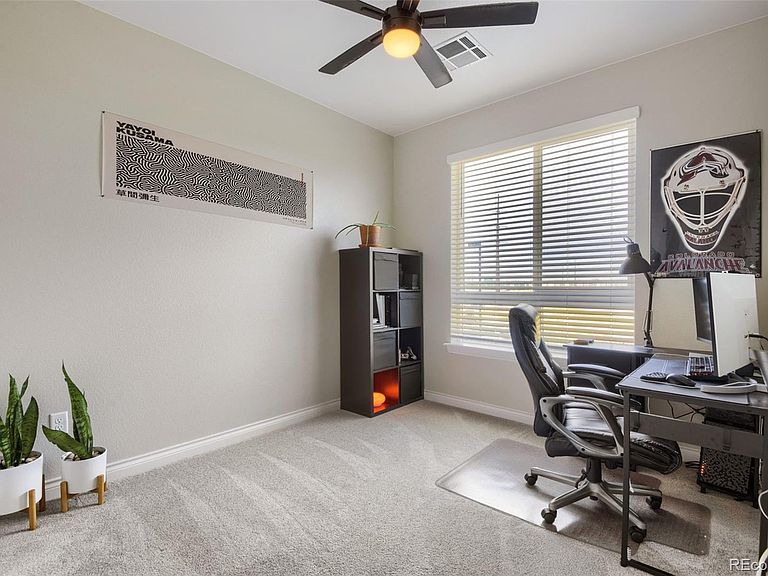
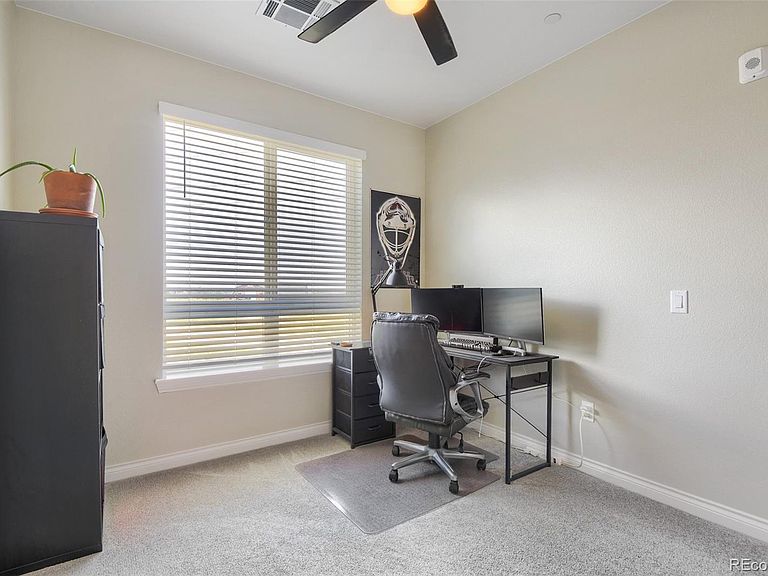
This 3 bed/2 bath condo offers 1,244 square feet of low maintenance living, and comes with a detached one car garage. As you walk inside you will notice the open floor plan filled with natural light and extensive luxury vinyl flooring. The kitchen is a dream with stainless steel appliances, quartz countertops, and has plenty of cabinet space including a large pantry. All three bedrooms are very spacious with ample closet space. The two additional bedrooms offer flexibility for a guest room and home office. Step out to your private patio where you can enjoy your morning coffee or unwind after work. As a resident of Stonegate you'll also enjoy access to the community pool, clubhouse, and expansive green space. This home is in a great location! It is only a few minutes away from downtown Parker, which has many restaurants and boutique shops on Mainstreet. Come stop by while you can!
Getting Around
 Car-Dependent
 Very Limited Transit
 Bikeable
Schools
Construction
Condition
- Year built: 2024
Materials
- Roof: Composition
- Construction materials: Cement Siding,Frame,Stone
Type & Style
- Home type: Condo
- Property subType: Condominium
Interior
Appliances
- Appliances included: Dishwasher,Disposal,Dryer,Microwave,Oven,Range,Refrigerator,Washer
- Laundry features: In Unit
Bathroom
- Level: Main
Bathroom
- Level: Main
Bedroom
- Features: Primary Suite
- Level: Main
Bedroom
- Level: Main
Bedroom
- Level: Main
Bedrooms & Bathrooms
- Bedrooms: 3
- Bathrooms: 2
- Full bathrooms: 2
- Main level bathrooms: 2
- Main level bedrooms: 3
Features
- Finished area above ground: 1,244
- Common walls with other units/homes: 1 Common Wall
Heating & Cooling
- Heating features: Forced Air
- Cooling features: Central Air
Interior Area
- Total structure area: 1,244
- Total interior livable area: 1,244 sqft
Kitchen
- Level: Main
Laundry
- Level: Main
Living Room
- Level: Main
Property
Details
- Parcel number: R0624177
- Attached to another structure: Yes
- Special condition: Standard
- Exclusions: Living Room Selves
Features
- Levels: One
- Stories: 1
- Exterior features: Balcony
Parking
- Total spaces: 1
- Parking features: Garage
- Has garage: Yes
- Attached garage spaces: 1
- Covered spaces: 1