


2986 Coconut Ave, Coconut Grove, FL, 33133
About This Home
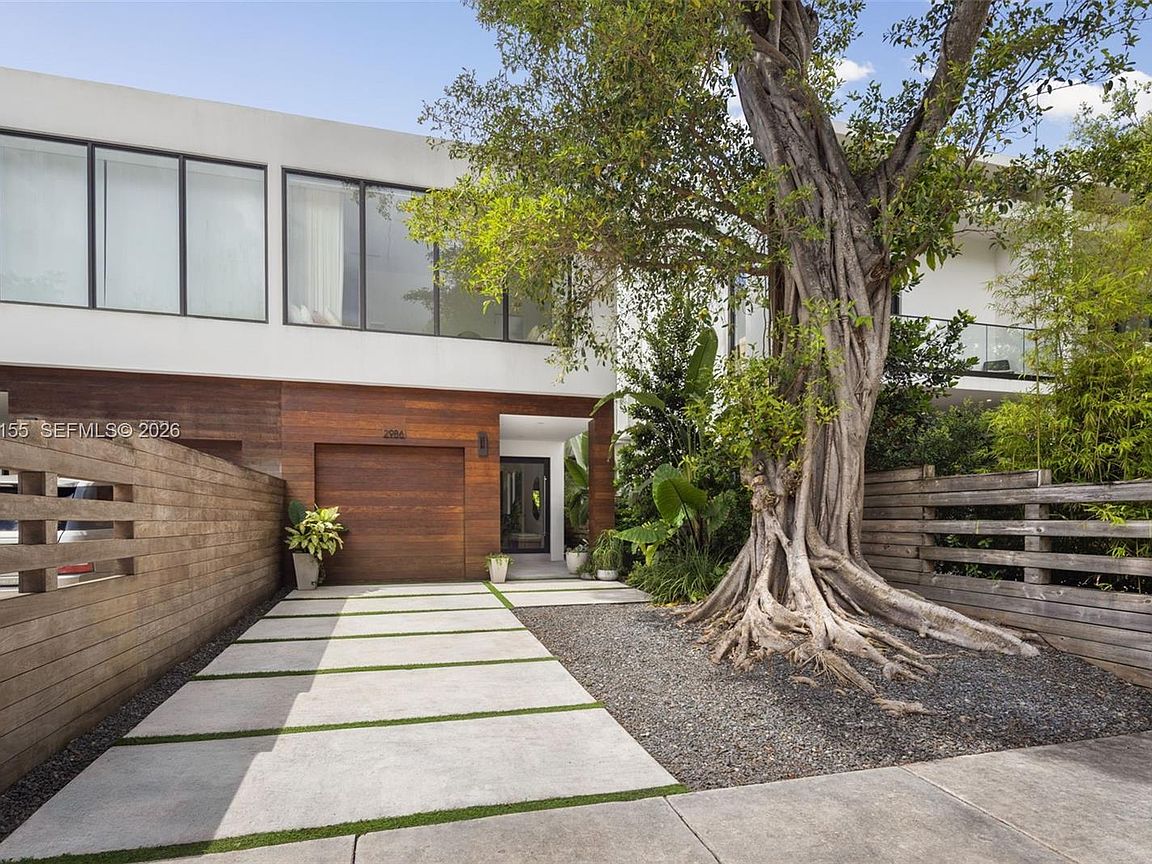
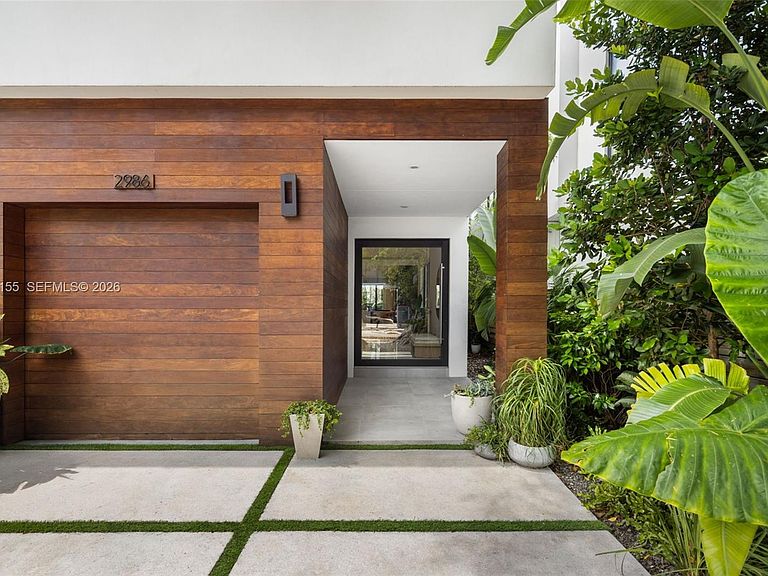
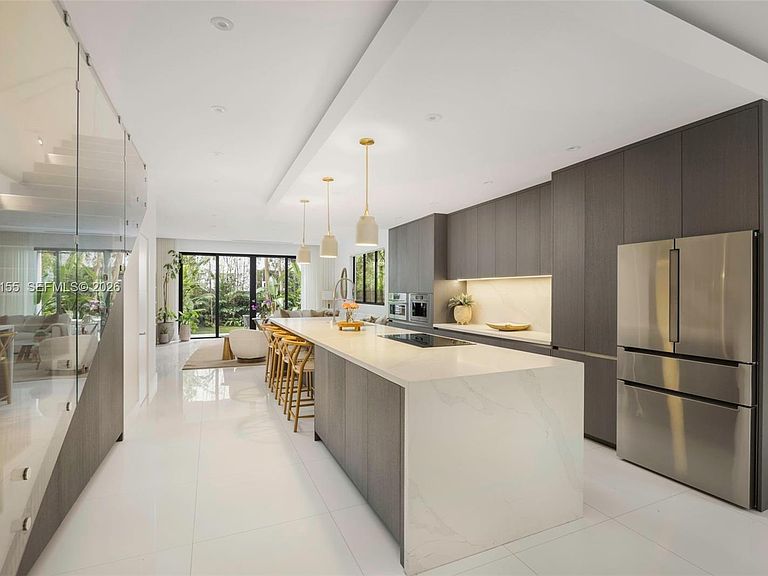
This beautifully designed two-story townhome in the heart of Coconut Grove seamlessly blends contemporary architecture, exceptional craftsmanship, and effortless indoor-outdoor living. Offering 4 bedrooms and 3.5 bathrooms, the open-concept floor plan is enhanced by floor-to-ceiling windows that fill the interiors with natural light, creating a bright and airy atmosphere throughout. Thoughtfully curated finishes, expansive living and dining spaces provide both comfort and sophistication, while the sleek kitchen integrates seamlessly into the home's entertaining areas. Designed for the Grove lifestyle, the property features two summer kitchens and an expansive 1,000-square-foot rooftop terrace ideal for outdoor dining, entertaining, or enjoying sunset views. Situated in the heart of Coconut Grove, residents enjoy walkable access to parks, restaurants, cafés, and boutiques while experiencing the charm, privacy, and sense of community that make this neighborhood one of Miami's most desirable destinations.
Getting Around
 Very Walkable
 Very Limited Transit
 Biker's Paradise
Schools
Construction
Condition
- Year built: 2022
Materials
- Construction materials: CBS Construction
Type & Style
- Home type: Townhouse
- Property subType: Townhouse
Interior
Appliances
- Appliances included: Dishwasher,Disposal,Dryer,Microwave,Electric Range,Refrigerator,Washer
Bedrooms & Bathrooms
- Bedrooms: 4
- Bathrooms: 4
- Full bathrooms: 3
- 1/2 bathrooms: 1
Features
- Built-in Features,Closet Cabinetry,Walk-In Closet(s)
- Window features: Clear Impact Glass,High Impact Windows,Impact Glass
- Flooring: Tile
Heating & Cooling
- Heating features: Central,Electric
- Cooling features: Central Air,Electric
Interior Area
- Total structure area: 4,720
- Total interior livable area: 3,108 sqft
Property
Details
- Parcel number: 0141160290415
- Attached to another structure: Yes
Features
- Exterior features: Barbecue,Balcony
- Has view: Yes
- View description: Garden
Lot
- Features: East Of Us1
Parking
- Total spaces: 1
- Parking features: 2 Or More Spaces,Covered,Garage Door Opener
- Has garage: Yes
- Attached garage spaces: 1
- Covered spaces: 1