



8320 S Colwood Rd, Cheney, WA, 99004
About This Home
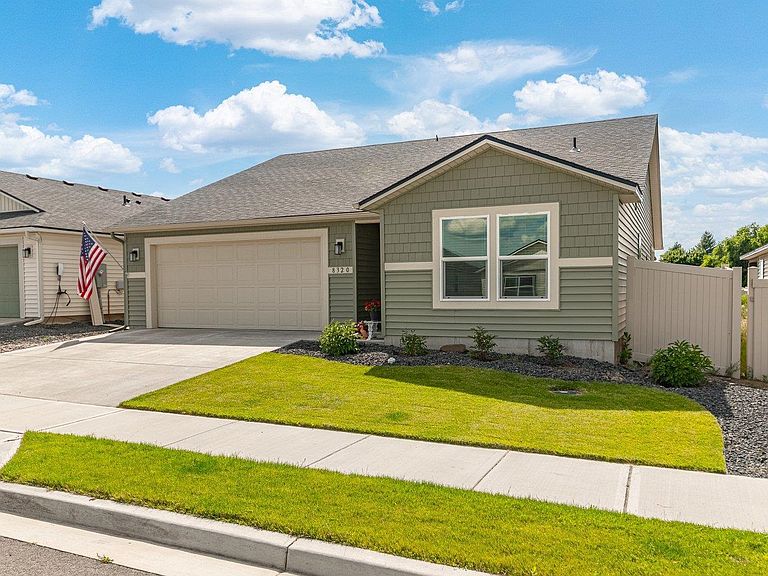
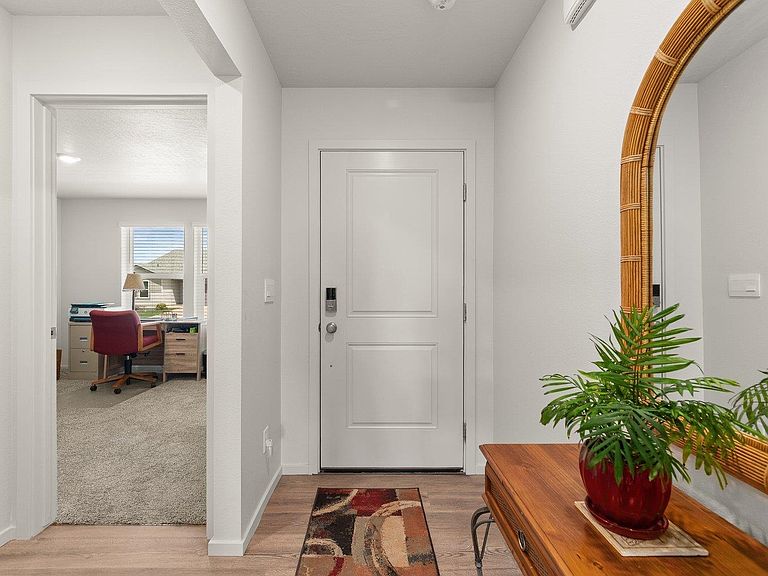
Welcome to this beautifully maintained 2023-built home in the desirable Needham Hill neighborhood! Offering 1,463 sq. ft., this low-maintenance residence features 3 bedrooms and 2 bathrooms with an inviting open-concept layout. The spacious primary suite includes a walk-in shower and generous closet space. Enjoy summer evenings under the custom pergola on the backyard patio, surrounded by a fully fenced yard with underground sprinklers, two flowering crabapple trees, and a 10x10 storage shed. Additional features include central A/C, a high-efficiency furnace, programmable thermostat, and attached 2-car garage. Conveniently located with quick freeway access, just minutes from downtown Spokane and Airway Heights. Enjoy the nearby community park with walking paths, splash pad, playground, and open green space. Low HOA dues make this move-in-ready home an exceptional value!
Getting Around
 Car-Dependent
 Very Limited Transit
 Somewhat Bikeable
Schools
Construction
Condition
- Year built: 2023
Materials
- Roof: Composition
- Construction materials: Vinyl Siding
Type & Style
- Home type: SingleFamily
- Architectural style: Ranch
- Property subType: Single Family Residence
Interior
Appliances
- Appliances included: Water Softener,Free-Standing Range,Dishwasher,Refrigerator,Disposal,Microwave,Washer,Dryer
Basement
- Basement: Slab
Bedrooms & Bathrooms
- Bedrooms: 3
- Bathrooms: 2
Features
- Window features: Vinyl Frames
First Floor
- Level: First
Heating & Cooling
- Heating features: Electric,Forced Air,Heat Pump
- Cooling features: Central Air
Interior Area
- Total structure area: 1,463
- Total interior livable area: 1,463 sqft
Property
Details
- Parcel number: 24182.0507
Features
- Levels: One
- Stories: 1
- Fencing: Fenced Yard
- Has view: Yes
- View description: Territorial
Lot
- Lot size: 5,572 sqft
- Features: Sprinkler - Automatic,Level,Open Lot,Plan Unit Dev
Parking
- Total spaces: 2
- Parking features: Attached,Garage Door Opener
- Attached garage spaces: 2
- Covered spaces: 2