



2614 Larkspur Ln #W, Vail, CO, 81657
About This Home
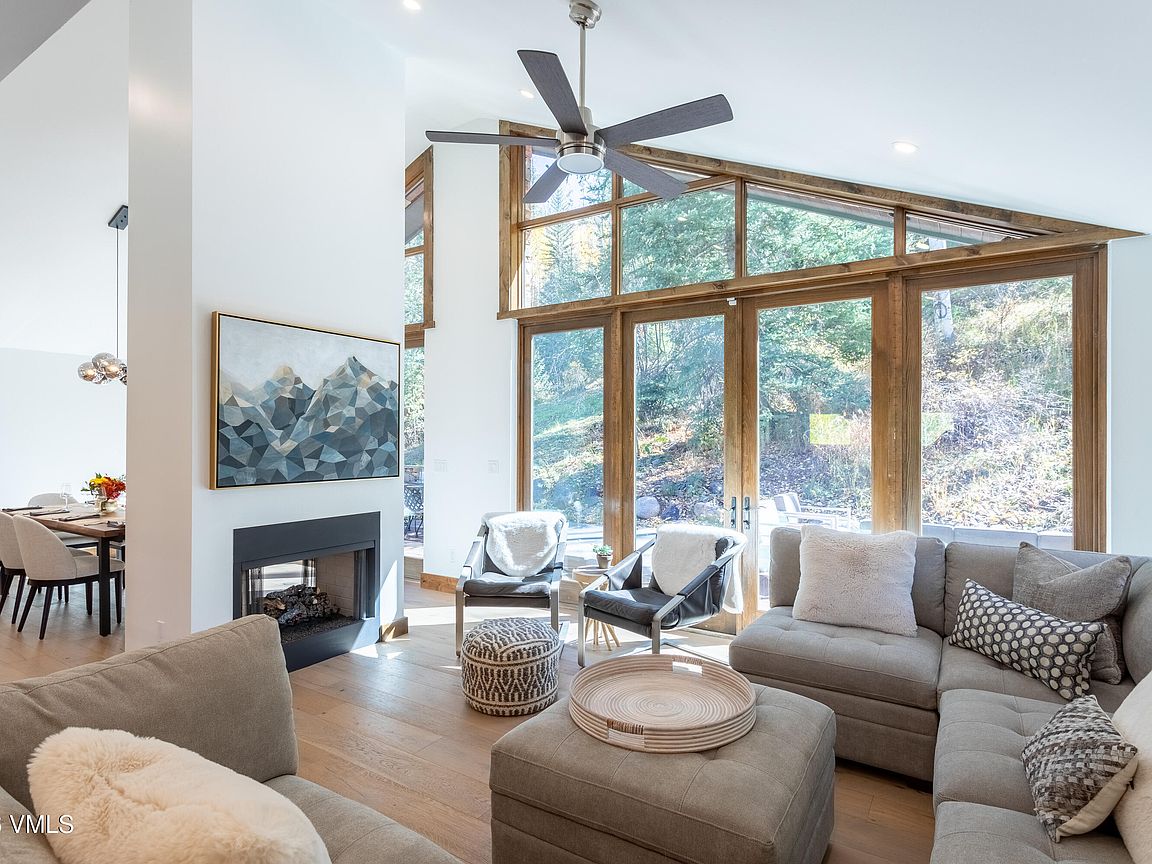
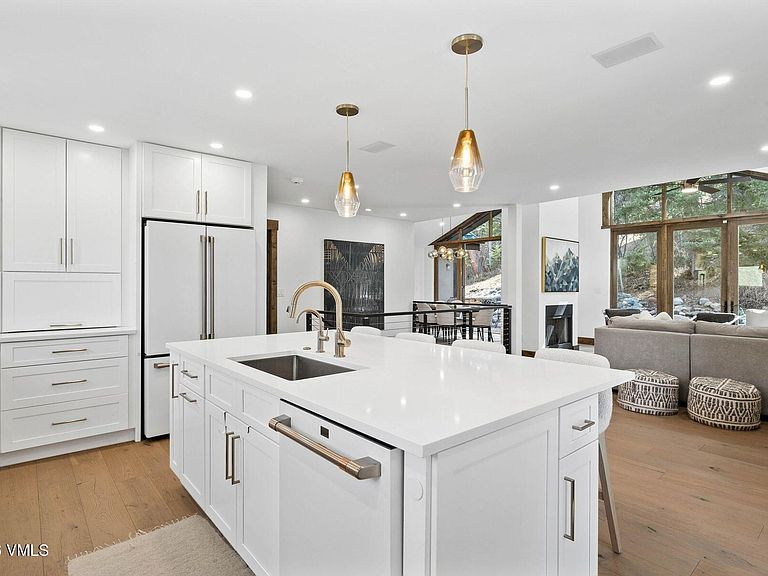
Positioned against the mountainside in Vail's coveted Intermountain neighborhood, this fully reimagined four-bedroom, four-and-a-half-bath, with an additional 3/4 bath in the shared boot room, offers exceptional privacy and refined mountain living. Rebuilt from the inside out between 2022 and 2023, the home was thoughtfully modernized while maintaining its connection to the surrounding alpine landscape. Every major system has been replaced, including radiant floor heating, mechanical, electrical, and plumbing. Wide-plank hardwood floors extend throughout the open main living level, where expansive windows frame unobstructed mountain views and a natural backdrop with no homes behind the property. The chef's kitchen anchors the living space with GE Café Series appliances, custom cabinetry, and integrated appliance garages designed for both functionality and clean aesthetics. Carefully selected furnishings complement the contemporary mountain design and create a warm, inviting atmosphere. A shared boot room with an additional full bath and elevator access connects directly to the garage, providing seamless transitions after a day on the mountain. Designed to expand the home's livable footprint, 832 square feet of deck space extends the interior living areas toward the mountainside, offering peaceful outdoor spaces for dining, apres ski, or relaxing in the private hot tub. A full snowmelt system services the driveway, stairs, patios, and parking areas. The two-car tandem garage includes a 60-amp breaker for EV fast charging and is complemented by two additional dedicated parking spaces. Located minutes from Cascade Village, Lionshead, and Vail Village, the home offers convenient access to the free Town of Vail shuttle, Donovan Pavilion, Gore Creek trails, and nearby backcountry ski access visible from the neighborhood.
Getting Around
 Car-Dependent
 Very Limited Transit
 Somewhat Bikeable
Schools
Construction
Condition
- Year built: 1990
Materials
- Foundation: Poured in Place
- Roof: Metal
- Construction materials: Frame,Stone,Stucco
Notable Dates
- Major remodel year: 2000
Type & Style
- Home type: MultiFamily
- Property subType: Duplex
Interior
Appliances
- Appliances included: Dishwasher,Disposal,ENERGY STAR Qualified Dishwasher,ENERGY STAR Qualified Refrigerator,ENERGY STAR Qualified Water Heater,Microwave,Refrigerator,Washer/Dryer,Wine Cooler
- Laundry features: Electric Dryer Hookup,Gas Dryer Hookup
Bedrooms & Bathrooms
- Bedrooms: 4
- Bathrooms: 6
- Full bathrooms: 4
- 3/4 bathrooms: 1
- 1/2 bathrooms: 1
Features
- Elevator,Wired for Cable
- Flooring: Tile,Wood
- Fireplace features: Gas
- Fireplace: Yes
Heating & Cooling
- Heating features: Natural Gas,Radiant Floor
- Cooling features: Central Air
Interior Area
- Total structure area: 2,873
- Total interior livable area: 2,873 sqft
Property
Details
- Parcel number: 210314301096
- Attached to another structure: Yes
- Zoning: residential
Features
- Stories: 2
- Entry location: 2
- Has spa: Yes
- Spa features: Spa/Hot Tub
Lot
- Lot size: 9,583 sqft
Parking
- Total spaces: 2
- Parking features: Heated Driveway,Heated Garage
- Has garage: Yes
- Attached garage spaces: 2
- Covered spaces: 2
- Has uncovered spaces: Yes
Climate Risk is Financial Risk
Every home has a financial story beyond the listing price. Below, you’ll see the climate risks that could affect this property — and in Bills & Affordability, how those risks may influence repairs, insurance, utilities, and long-term value.
Biggest Threats for This Home
- Avalanche

- Inland Flooding

- Lightning

- Winter Weather

How This Home’s Risks Compare
FEMA Declared Disasters Across Colorado Counties
Understanding the Costs
Financial advisors generally recommend spending no more than 30% of your gross household income on housing costs. In practice, many households stretch to 35% or beyond — especially in high-cost markets.
Estimated Costs Today
| Monthly | Annual | |
|---|---|---|
| Mortgage | $20,226 | $242,712 |
| Home Insurance * | $707 | $8,484 |
| Property Taxes | $1,200 | $14,400 |
| Electricity | $216 | $2,602 |
| Total | $22,349 | $268,188 |
Income You'd Need if You Spent...
Colorado FAIR Plan Programs



How Costs Could Change Over Time
Climate risk is quickly impacting all of the major home ownership costs. Adjust the growth rates and percentage of income spent on housing below to see how your housing costs could change over the next 10 years — and what income you'd need to keep up.
Comparing Against the Market
Price Per Sq Ft
vs Other Active Listings
Avg $/sqft
vs Homes Sold Last Month
Median $/sqft
Current Market Trends
Median Price Per Square Foot
The median price per square foot of homes sold in this area each month. Compare this to this listing's price per square foot to gauge whether the home is priced in line with recent sales.
Historicals for This Listing
Zestimate History ($/sqft)
Price History
| Date | Event | Price |
|---|---|---|
| 2026-06-16 | Price change | $4,000,000 |
| 2026-03-26 | Listed for sale | $4,195,000 |
For Sale by Agent
 View on Zillow