
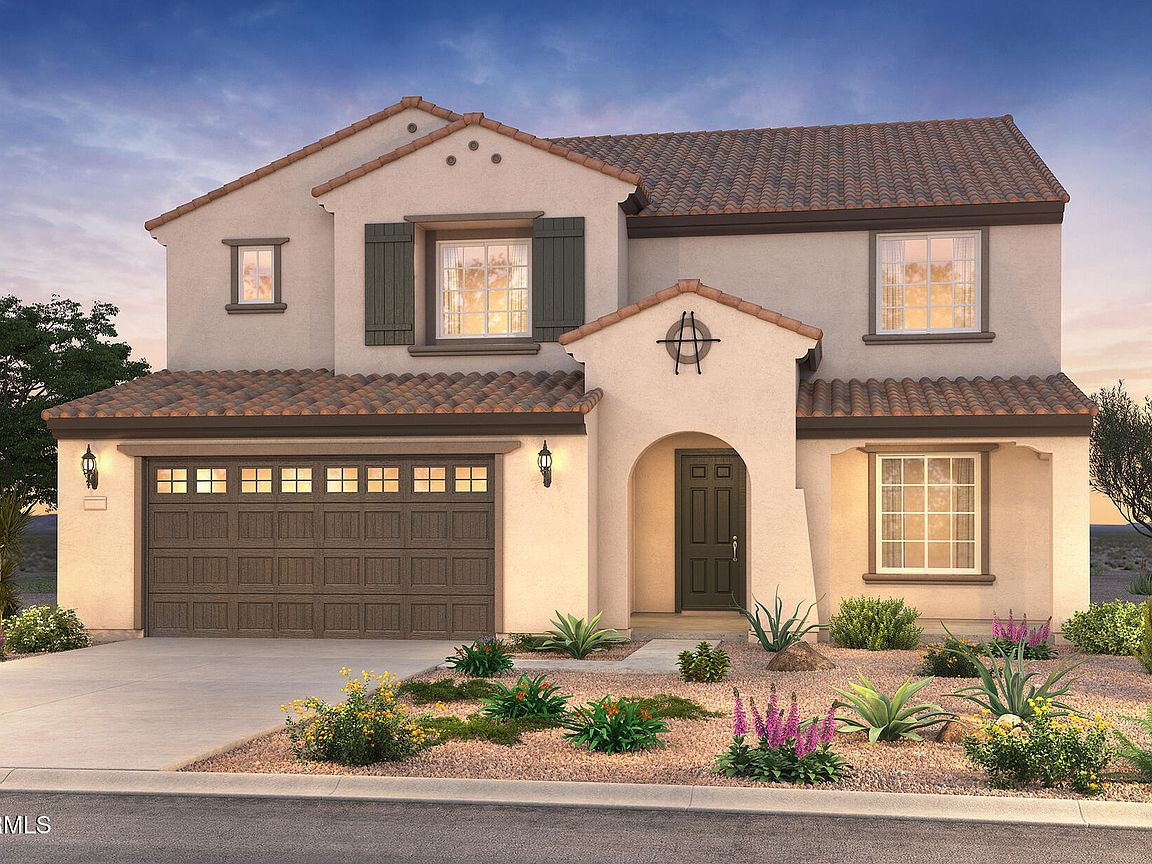


6975 W PLUM Road, Peoria, AZ, 85383
5beds
4baths
3,826sqft
$899,990
$235price/sqft
$5,417/moest. monthly cost
$216,680/yrincome needed
About This Home
Up to 3% of base price or total purchase price, whichever is less, is available through preferred lender to be used toward closing costs, pre-paids, rate buy downs, &/or price adjustments. Spectacular two-story Willowbrook home featuring 5 bedrooms, 3.5 baths, a game room, and a tandem 3-car garage. This popular plan offers a dramatic open-to-below layout with soaring vaulted ceilings in the gathering room. The owner's suite is on the first floor. Enjoy a chef's kitchen with gas cooktop and quartzite countertops, a sleek walk-in shower, luxury flooring throughout, and a northeast-facing elevated homesite with stunning views.
Getting Around
0
 Car-Dependent
0
 No Nearby Transit
10
 Somewhat Bikeable
Schools
9/10
9/10
Construction
Condition
- Property condition: Complete Spec Home,New Construction
- New construction: Yes
- Year built: 2026
Materials
- Foundation: Slab
- Roof: Tile
- Construction materials: Stucco,Wood Frame,Blown Cellulose,Painted
Other
- Builder name: Pulte Homes
Type & Style
- Home type: SingleFamily
- Architectural style: Spanish
- Property subType: Single Family Residence
Interior
Appliances
- Appliances included: Refrigerator,Built-in Microwave,Dishwasher,Disposal,Gas Cooktop,Built-In Electric Oven
- Laundry features: Inside
Bedrooms & Bathrooms
- Bedrooms: 5
- Bathrooms: 4
- Full bathrooms: 3
- 1/2 bathrooms: 1
Features
- Pantry,Non-laminate Counter,High Speed Internet,Double Vanity,Master Downstairs,Eat-in Kitchen,Breakfast Bar,9+ Flat Ceilings,Vaulted Ceiling(s),Kitchen Island,Full Bth Master Bdrm
- Window features: Low Emissivity Windows,Double Pane Windows,Vinyl Frame
- Flooring: Carpet,Tile
Heating & Cooling
- Heating features: Natural Gas
- Cooling features: Central Air,Programmable Thmstat
Interior Area
- Total structure area: 3,826
- Total interior livable area: 3,826 sqft
Property
Details
- Parcel number: 20131051
Features
- Stories: 2
- Patio & porch: Covered
- Spa features: None
- Fencing: Block
- Has view: Yes
- View description: Mountain(s)
Lot
- Lot size: 6,960 sqft
- Features: None,North/South Exposure,Dirt Front,Dirt Back
Parking
- Total spaces: 5
- Parking features: Tandem Garage,Garage Door Opener,Direct Access
- Has garage: Yes
- Attached garage spaces: 3
- Covered spaces: 3
- Has uncovered spaces: Yes
- Uncovered spaces: 2