


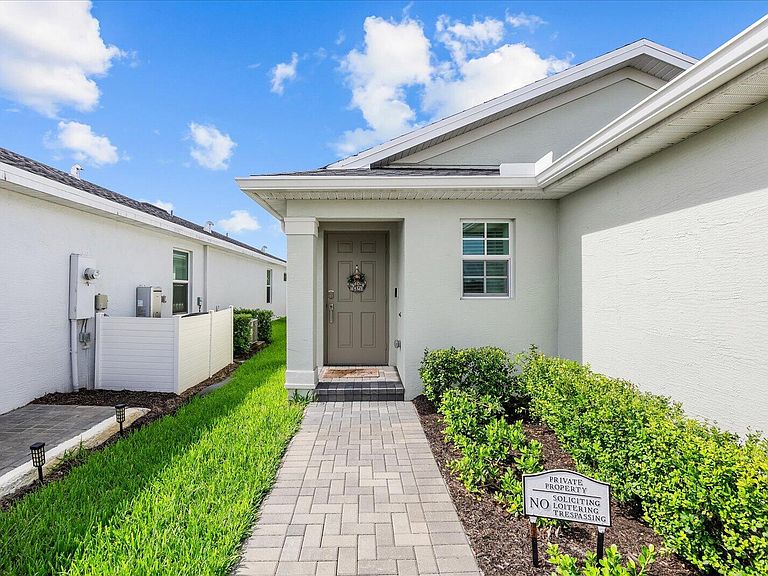


11202 NW FERNBROOK Drive, Port Saint Lucie, FL, 34987
3beds
2baths
1,451sqft
$390,000
$269price/sqft
$2,674/moest. monthly cost
$106,960/yrincome needed
About This Home
Welcome to this thoughtfully designed 3 bedroom, 2 bathroom residence located in Port St. Lucie, FL. This single-story home offers 1,451 square feet of finished living space, providing comfortable and efficient layout for everyday living. The attached 2-car garage offers convenient parking and storage solutions. Situated in an established community, this property presents an excellent opportunity for those seeking quality construction in a well-planned residential setting. Upgrades to note include hurricane impact windows/sliding patio door, gutters, and a hurricane impact front door. Consider scheduling your showing today to experience all this home has to offer.
Getting Around
0
 Car-Dependent
0
 Very Limited Transit
25
 Somewhat Bikeable
Schools
7/10
4/10
8/10
Construction
Condition
- Property condition: Resale
- Year built: 2024
Materials
- Foundation: Slab
- Roof: Shingle
- Construction materials: Stucco
Other
- Builder name: Lennar
Type & Style
- Home type: SingleFamily
- Architectural style: Ranch
- Property subType: Single Family Residence
Interior
Appliances
- Appliances included: Dishwasher,Gas Range,Microwave,Refrigerator
- Laundry features: Washer Hookup,Gas Dryer Hookup,Inside,Laundry Room
Bedrooms & Bathrooms
- Bedrooms: 3
- Bathrooms: 2
- Full bathrooms: 2
- Main level bathrooms: 2
- Main level bedrooms: 3
Features
- Kitchen Island,Main Level Primary,Pantry,Walk-In Closet(s)
- Window features: Storm Window(s)
- Flooring: Tile,Wood
Heating & Cooling
- Heating features: Central
- Cooling features: Central Air,Ceiling Fan(s)
Interior Area
- Total structure area: 1,971
- Total interior livable area: 1,451 sqft
Property
Accessibility
- Accessibility features: None
Details
- Parcel number: 330270502080008
- Zoning: Planned Un
- Special condition: Standard
Features
- Levels: One
- Stories: 1
- Pool features: Association
- Patio & porch: Covered,Patio
- Exterior features: Outdoor Living Area
Lot
- Lot size: 5,314 sqft
- Features: < 1/4 Acre
Parking
- Total spaces: 2
- Parking features: Attached,Driveway,Garage
- Has garage: Yes
- Attached garage spaces: 2
- Covered spaces: 2
- Has uncovered spaces: Yes