


708 E Front St #2, Plainfield, NJ, 07062
About This Home
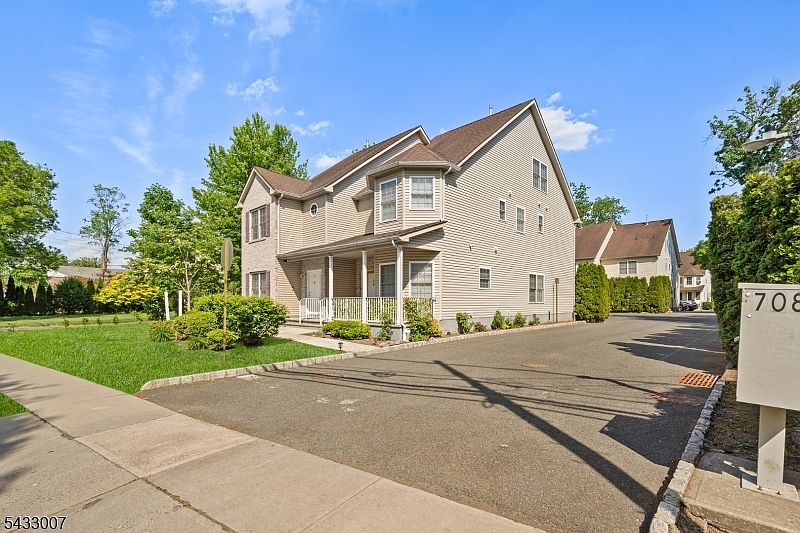
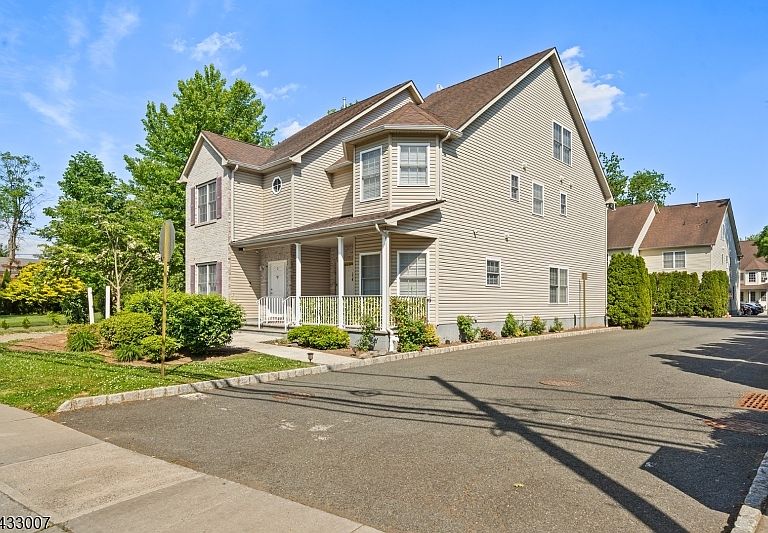
Welcome to this spacious & flexible 4-bedroom, 2.5-bath end-unit townhome located in the heart of Plainfield. Offering the perfect blend of comfort, functionality, and convenience, this well-maintained home features beautiful hardwood flooring and an inviting layout designed for everyday living and entertaining. The generous living spaces provide plenty of room to spread out, while the private back patio offers the ideal setting for outdoor dining, relaxing, or enjoying quiet evenings at home. The large primary suite includes its own full bath, creating a comfortable retreat with added privacy. Additional highlights include abundant storage space throughout and a walk-up attic, perfect for extra storage or future expansion. As an end-unit, this home benefits from added privacy and natural light, making it feel even more open and welcoming. Conveniently located near shopping, dining, parks, major roadways (Rt 22, 78, 287) and public transportation (NJ Transit trains & buses) this townhome is a fantastic opportunity for comfortable, low-maintenance living. This one won't last.
Getting Around
 Very Walkable
 Some Transit
 Bikeable
Schools
Construction
Condition
- Year built: 2006
Materials
- Roof: Asphalt Shingle
- Construction materials: Brick,Vinyl Siding
Notable Dates
- Major remodel year: 2024
Type & Style
- Home type: Townhouse
- Property subType: Townhouse
Interior
Appliances
- Appliances included: Carbon Monoxide Detector,Dishwasher,Dryer,Range/Oven-Gas,Refrigerator,Washer,Gas Water Heater
- Laundry features: Laundry Room,Level 2
Basement
- Basement: None
Bedroom1
- Level: Second
Bedroom2
- Level: Second
Bedroom3
- Level: Second
Bedroom4
- Level: Third
Bedrooms & Bathrooms
- Bedrooms: 4
- Bathrooms: 3
- Full bathrooms: 2
- 1/2 bathrooms: 1
Dining Room
- Features: Formal Dining Room
- Level: First
Features
- Foyer,Kitchen
- Window features: Thermal Windows/Doors
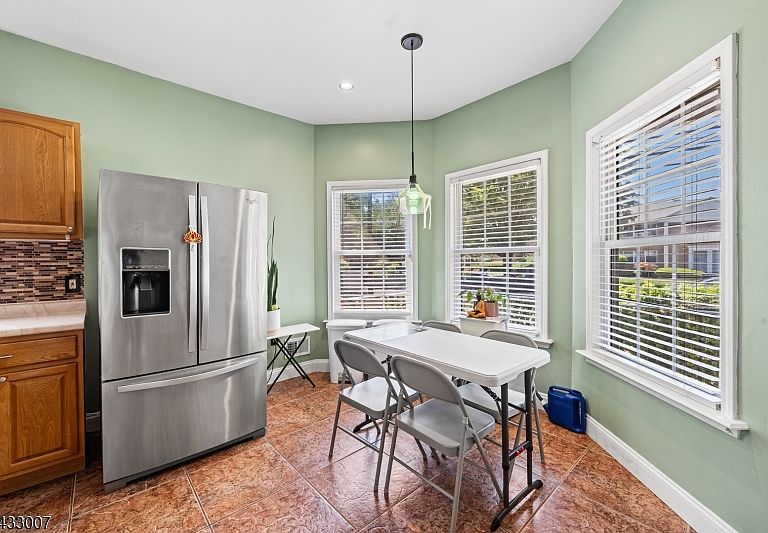
- Flooring: Tile,Wood
- Common walls with other units/homes: End Unit
Heating & Cooling
- Heating features: 1 Unit,Forced Air,Natural Gas
- Cooling features: 1 Unit,Central Air
Interior Area
- Total structure area: 1,785
- Total interior livable area: 1,785 sqft
Kitchen
- Features: Eat-in Kitchen,Pantry,Separate Dining Area
- Level: First
Living Room
- Level: First
Master Bathroom
- Features: Tub Shower
Property
Details
- Parcel number: 2912003280000000260002
- Attached to another structure: Yes
- Zoning description: Residential
- Exclusions: Personal Items.
Features
- Levels: One,One Floor Unit
- Stories: 1
- Patio & porch: Patio
- Exterior features: Curbs,Sidewalk
Lot
- Lot size: 0.83 Acres
- Features: Level
- Lot size dimensions: 100.2 x 361.16
Parking
- Total spaces: 2
- Parking features: Additional Parking,Assigned,Asphalt,Parking Lot-Exclusive
- Uncovered spaces: 2