



51 Elm Street #309, Laconia, NH, 03246
About This Home
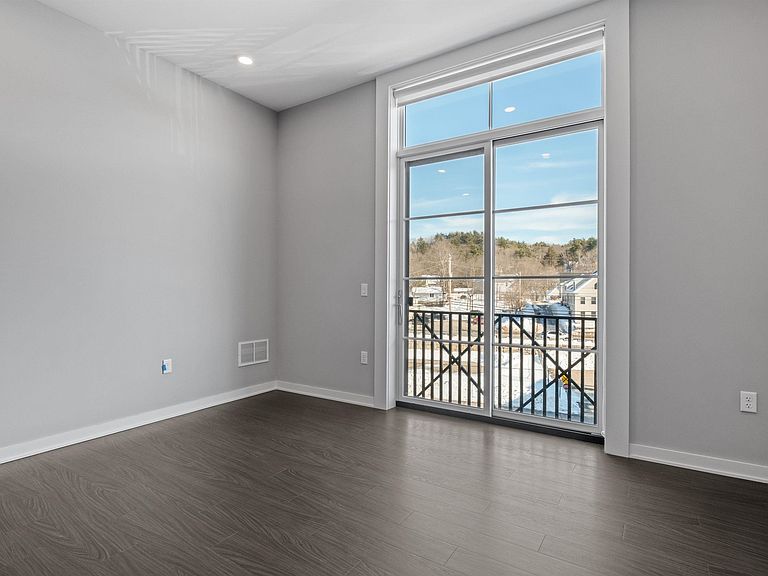
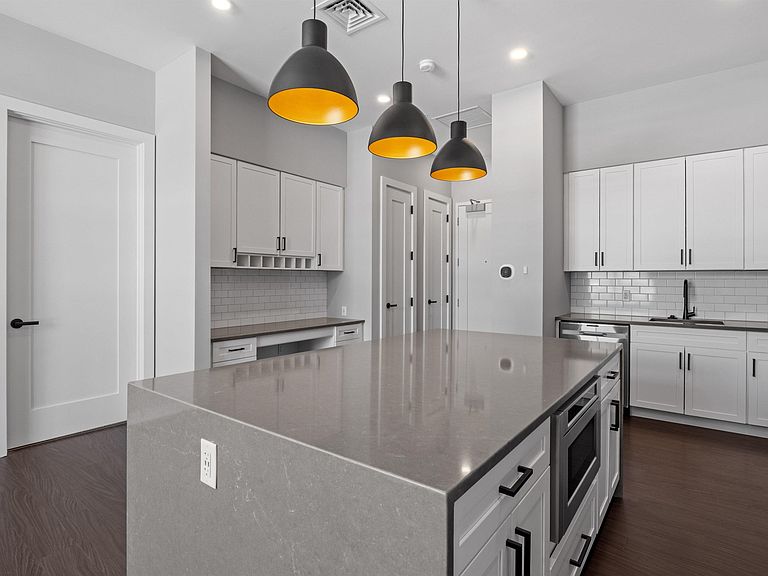
Welcome to 51 Elm Street, Unit 309, where effortless one-level living meets modern luxury in the heart of the Lakes Region, perfectly positioned between Lake Winnipesaukee and Lake Opechee. This thoughtfully designed two-bedroom, single-floor condo spans over 1,300 square feet, offering a seamless open layout that’s ideal for everyday living, entertaining, and enjoying abundant natural light. The kitchen, centered around a striking waterfall island, flows naturally into a spacious and inviting living area—perfect for hosting friends, relaxing, or casual dining. Designer-grade finishes and premium materials throughout create a polished, contemporary aesthetic that feels both stylish and low-maintenance, perfect for a lock-and-leave lifestyle. Residents enjoy unmatched convenience with elevator access, attached covered parking, and no exterior upkeep to worry about. Building amenities include a state-of-the-art fitness center and a one-of-a-kind rooftop deck with sweeping views—an exclusive feature in the Lakes Region. From the dramatic arched entry to the tech-forward features throughout, Unit 309 delivers modern, maintenance-free living on one level, making it an ideal full-time residence, weekend retreat, or in-town home just steps from dining, shopping, and waterfront recreation.
Getting Around
 Somewhat Walkable
 Very Limited Transit
 Somewhat Bikeable
Schools
Construction
Condition
- New construction: Yes
- Year built: 2023
Materials
- Foundation: Poured Concrete
- Roof: Flat
- Construction materials: Metal,Steel Frame,Cement Exterior
Type & Style
- Home type: Condo
- Architectural style: Modern Architecture
- Property subType: Condominium
Interior
Appliances
- Appliances included: ENERGY STAR Qualified Dishwasher,ENERGY STAR Qualified Dryer,Range Hood,Microwave,Gas Range,ENERGY STAR Qualified Washer,Natural Gas Water Heater
Basement
- Has basement: Yes
- Basement: Concrete,Interior Stairs,Storage Space,Interior Entry
Bedrooms & Bathrooms
- Bedrooms: 2
- Bathrooms: 2
- Full bathrooms: 2
Features
- Kitchen Island,Kitchen/Living
- Flooring: Carpet,Tile,Vinyl Plank
- Finished area below ground: 0
- Finished area above ground: 1,321
Heating & Cooling
- Heating features: Natural Gas,Direct Vent,Forced Air,Ceiling
- Cooling features: Central Air
Interior Area
- Total structure area: 1,321
- Total interior livable area: 1,321 sqft
Property
Accessibility
- Accessibility features: Mailbox Access w/No Steps,Access to Parking,Access to Restroom(s),Multi-Level w/Lift,Paved Parking
Details
- Zoning description: RES/COMM
- Other equipment: Sprinkler System
Features
- Levels: One
- Stories: 1
- Exterior features: Trash,Balcony
- Has view: Yes
- Waterbody name: Lake Winnipesaukee
Lot
- Features: Condo Development,Sidewalks,Views,Walking Trails,In Town,Near Country Club,Near Golf Course,Near Paths,Near Shopping,Near Skiing,Near Railroad
Parking
- Total spaces: 1
- Parking features: Paved,Assigned,On Site,Parking Spaces 1,Visitor,Covered,Attached
- Has garage: Yes
- Attached garage spaces: 1
- Covered spaces: 1
Climate Risk is Financial Risk
Every home has a financial story beyond the listing price. Below, you’ll see the climate risks that could affect this property — and in Bills & Affordability, how those risks may influence repairs, insurance, utilities, and long-term value.
Biggest Threats for This Home
- Lightning

- Ice Storm

- Winter Weather

- Inland Flooding

- Strong Wind

How This Home’s Risks Compare
FEMA Declared Disasters Across New Hampshire Counties
Understanding the Costs
Financial advisors generally recommend spending no more than 30% of your gross household income on housing costs. In practice, many households stretch to 35% or beyond — especially in high-cost markets.
Estimated Costs Today
| Monthly | Annual | |
|---|---|---|
| Mortgage | $3,033 | $36,396 |
| Home Insurance | $198 | $2,376 |
| Property Taxes | $604 | $7,248 |
| Electricity | $283 | $3,398 |
| Total | $4,118 | $49,416 |
Income You'd Need if You Spent...
How Costs Could Change Over Time
Climate risk is quickly impacting all of the major home ownership costs. Adjust the growth rates and percentage of income spent on housing below to see how your housing costs could change over the next 10 years — and what income you'd need to keep up.
Comparing Against the Market
Price Per Sq Ft
vs Other Active Listings
Avg $/sqft
vs Homes Sold Last Month
Median $/sqft
Current Market Trends
Median Price Per Square Foot
The median price per square foot of homes sold in this area each month. Compare this to this listing's price per square foot to gauge whether the home is priced in line with recent sales.
Historicals for This Listing
Zestimate History ($/sqft)
Price History
| Date | Event | Price |
|---|---|---|
| 2026-03-18 | Listed for sale | $639,950 |
| 2025-10-01 | Listing removed | $699,900 |
| 2024-05-08 | Listed for sale | $699,900 |
New Construction
 View on Zillow