



2330 N Kedzie Blvd, Chicago, IL, 60647
About This Home
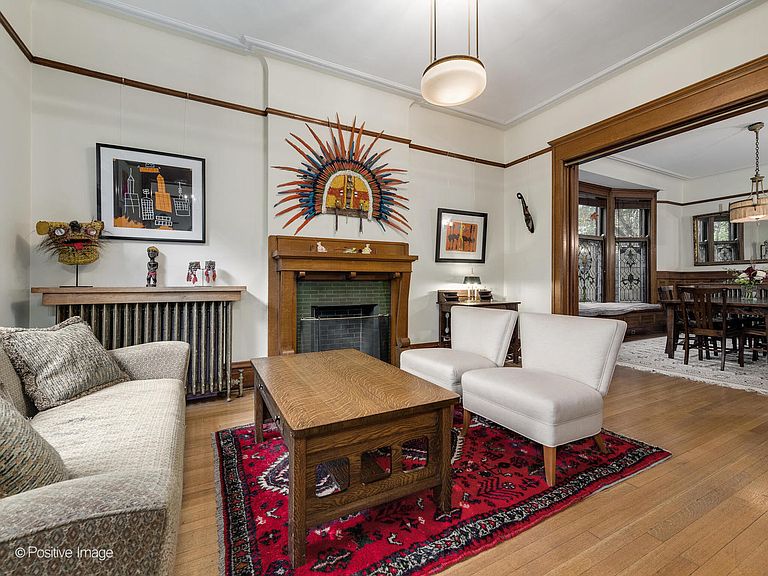
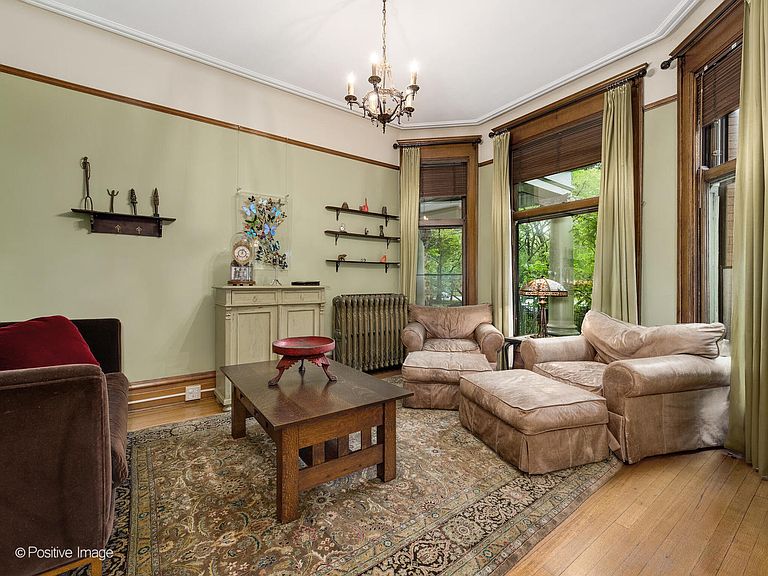
Welcome to 2330 North Kedzie Boulevard -- A Historic Landmark in Logan Square. Step into a piece of history with this extraordinary 6,178 - square-foot home, designed by renowned architects Kley & Schaub in 1903. Situated on an oversized 50'x212' lot within the coveted Logan Square Historic District, this remarkable home exudes timeless elegance and offers a perfect blend of classic charm and modern luxury. Boasting 5 spacious bedrooms and 4 bathrooms, including 4 bedrooms on the same level, this home is both grand and inviting. The newly designed, professionally crafted kitchen is a culinary masterpiece, featuring luxurious quartzite natural stone countertops with full-height backsplash, Sub-Zero refrigerator, wine refrigerator, Wolf range, Bosch dishwasher, Kohler farm sink, and Dornbracht faucet. Every detail has been carefully considered for functionality and style. The first floor library is a true highlight, with floor-to-ceiling bookcases and a Putnam rolling ladder that brings a touch of scholarly charm. On the third floor, vaulted ceilings and expansive windows fill the family room, game room, and bar area with abundant natural light, creating a welcoming space for relaxation and entertainment. This home is a true celebration of classic architectural details, from quarter-sawn white oak flooring, intricate crown molding and wainscoting to stained-glass windows, and antique light fixtures. Recent updates include a new slate and copper roof, updated electrical, plumbing and HVAC systems, ensuring modern comfort while preserving the home's historic integrity. The professionally landscaped yard provides an ideal setting for outdoor entertainment, featuring seating areas, fire pit, sound system speakers, and garden lighting to enhance the ambiance. A two-car masonry garage and private side driveway with space for three vehicles offer added convenience. Located just a short stroll from Palmer Square, the Logan Monument, the vibrant shops and dining options of Logan Square, this exceptional home offers an unparalleled lifestyle in one of Chicago's most desirable neighborhoods.
Getting Around
 Very Walkable
 Excellent Transit
 Biker's Paradise
Schools
Construction
Condition
- Year built: 1903
Materials
- Construction materials: Brick
Notable Dates
- Major remodel year: 1984
Type & Style
- Home type: SingleFamily
- Property subType: Single Family Residence
Interior
Appliances
- Laundry features: In Unit,Sink
Basement
- Has basement: Yes
- Basement: Finished,Full
Bedroom2
- Level: Main
- Area: 216
- Dimensions: 18X12
Bedroom3
- Level: Second
- Area: 195
- Dimensions: 15X13
Bedroom4
- Level: Second
- Area: 170
- Dimensions: 17X10
Bedroom5
- Level: Second
- Area: 204
- Dimensions: 17X12
Bedrooms & Bathrooms
- Bedrooms: 5
- Bathrooms: 4
- Full bathrooms: 4
Bonus Room
- Level: Third
- Area: 650
- Dimensions: 25X26
Den
- Level: Second
- Area: 330
- Dimensions: 15X22
Dining Room
- Level: Main
- Area: 208
- Dimensions: 13X16
Family Room
- Level: Main
- Area: 204
- Dimensions: 12X17
Features
- Cathedral Ceiling(s),Built-in Features,Bookcases,Historic/Period Mlwk,Special Millwork,Separate Dining Room
- Window features: Skylight(s),Window Treatments,Drapes
- Flooring: Hardwood
- Number of fireplaces: 1
- Fireplace features: Wood Burning,Living Room
- Fireplace: Yes
Foyer
- Level: Main
- Area: 36
- Dimensions: 6X6
Game Room
- Level: Third
- Area: 660
- Dimensions: 22X30
Heating & Cooling
- Heating features: Natural Gas
- Cooling features: Central Air
Interior Area
- Total structure area: 0
- Total interior livable area: 6,178 sqft
Kitchen
- Level: Main
- Area: 170
- Dimensions: 17X10
Laundry
- Level: Basement
- Area: 528
- Dimensions: 22X24
Living Room
- Level: Main
- Area: 180
- Dimensions: 12X15
Master Bedroom
- Features: Bathroom (Full)
- Level: Second
- Area: 390
- Dimensions: 26X15
Other
- Level: Basement
- Area: 598
- Dimensions: 26X23
Sitting Room
- Level: Main
- Area: 169
- Dimensions: 13X13
Storage
- Level: Basement
- Area: 121
- Dimensions: 11X11
Property
Accessibility
- Accessibility features: No Disability Access
Details
- Parcel number: 13352080240000
- Special condition: None
Features
- Stories: 3
- Fencing: Fenced
Lot
- Lot size: 10,600 sqft
- Lot size dimensions: 50X212
Parking
- Total spaces: 2
- Parking features: Concrete,Side Driveway,Garage Door Opener,Yes,Garage Owned,Detached,Garage
- Has garage: Yes
- Attached garage spaces: 2
- Covered spaces: 2
- Has uncovered spaces: Yes
Climate Risk is Financial Risk
Every home has a financial story beyond the listing price. Below, you’ll see the climate risks that could affect this property — and in Bills & Affordability, how those risks may influence repairs, insurance, utilities, and long-term value.
Biggest Threats for This Home
- Cold Wave

- Heat Wave

- Tornado

- Inland Flooding

- Winter Weather

- Tsunami

How This Home’s Risks Compare
FEMA Declared Disasters Across Illinois Counties
Understanding the Costs
Financial advisors generally recommend spending no more than 30% of your gross household income on housing costs. In practice, many households stretch to 35% or beyond — especially in high-cost markets.
Estimated Costs Today
| Monthly | Annual | |
|---|---|---|
| Mortgage | $11,099 | $133,188 |
| Home Insurance * | $656 | $7,872 |
| Property Taxes | $3,164 | $37,968 |
| Electricity | $475 | $5,702 |
| Total | $15,394 | $184,728 |
Income You'd Need if You Spent...
Illinois FAIR Plan Programs



How Costs Could Change Over Time
Climate risk is quickly impacting all of the major home ownership costs. Adjust the growth rates and percentage of income spent on housing below to see how your housing costs could change over the next 10 years — and what income you'd need to keep up.
Comparing Against the Market
Price Per Sq Ft
vs Other Active Listings
Avg $/sqft
vs Homes Sold Last Month
Median $/sqft
Current Market Trends
Median Price Per Square Foot
The median price per square foot of homes sold in this area each month. Compare this to this listing's price per square foot to gauge whether the home is priced in line with recent sales.
Historicals for This Listing
Zestimate History ($/sqft)
Price History
| Date | Event | Price |
|---|---|---|
| 2026-05-07 | Listed for sale | $2,195,000 |
| 2025-12-02 | Listing removed | $2,395,000 |
| 2025-03-06 | Listed for sale | $2,395,000 |
| 2024-08-18 | Listing removed | $2,695,000 |
| 2024-05-28 | Listed for sale | $2,695,000 |
 View on Zillow