


5000 Moonlight Ridge Dr, Greensboro, NC, 27455
About This Home
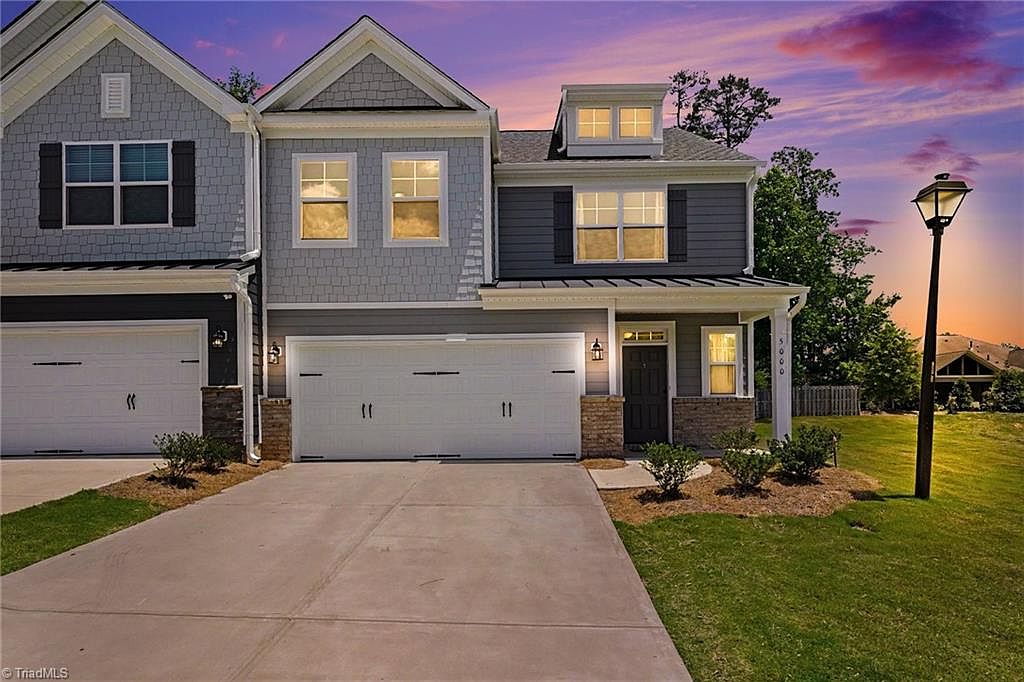
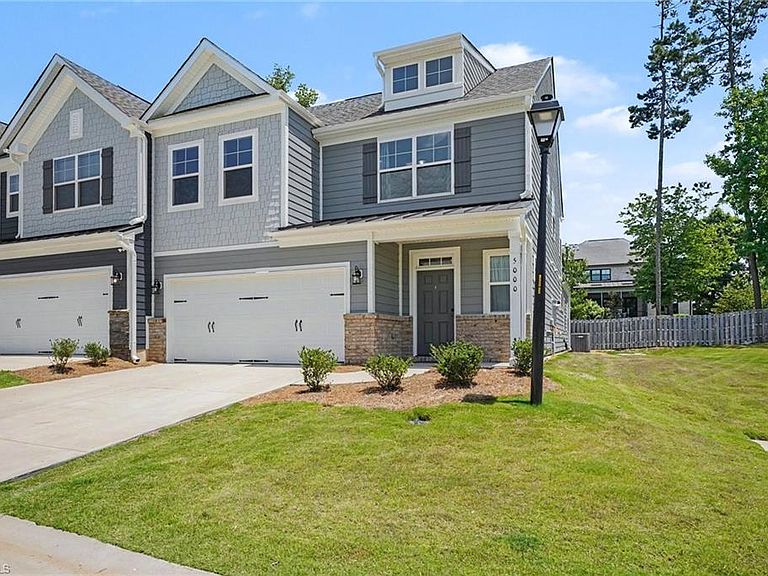
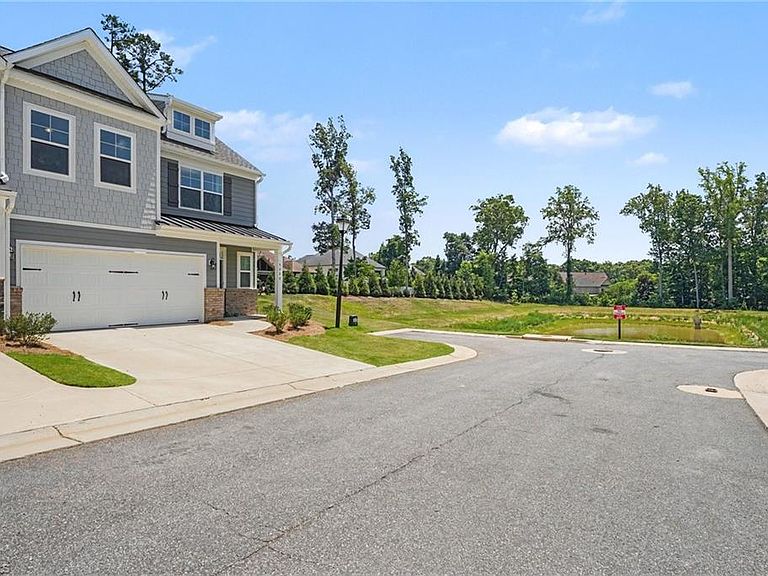
Welcome to 5000 Moonlight Ridge Drive in the Harbor Crossing community, where low-maintenance living meets one of the neighborhood's premier homesites. Situated on a premium end-unit lot beside the community pond, this two-year-old Summerfield townhome offers added privacy, peaceful views, and thoughtful upgrades throughout. Featuring 4 bedrooms, 2.5 baths, and a 2-car garage, you'll love the main-level primary suite, luxury vinyl plank flooring throughout (no carpet), and a stylish kitchen with a farmhouse sink, tile backsplash, large island, pantry, and added slide-out shelving in select cabinets. Upstairs features three additional bedrooms and a spacious loft, offering flexible space for guests, a home office, or everyday living. Thoughtfully upgraded and move-in ready, this home gives you all the advantages of newer construction without the timeline of building.
Getting Around
 Car-Dependent
 Very Limited Transit
 Somewhat Bikeable
Schools
Construction
Condition
- Year built: 2024
Materials
- Foundation: Slab
- Construction materials: Cement Siding,Stone
Type & Style
- Home type: Townhouse
- Property subType: Stick/Site Built,Residential,Townhouse
Interior
Appliances
- Appliances included: Microwave,Dishwasher,Disposal,Free-Standing Range,Electric Water Heater
- Laundry features: Dryer Connection,Main Level,Washer Hookup
Bedroom2
- Level: Second
Bedroom3
- Level: Second
Bedroom4
- Level: Second
Bedrooms & Bathrooms
- Bedrooms: 4
- Bathrooms: 3
- Full bathrooms: 2
- 1/2 bathrooms: 1
- Main level bathrooms: 2
Breakfast
- Level: Main
Features
- Dead Bolt(s),Kitchen Island,Pantry,Separate Shower,Solid Surface Counter
- Door features: Insulated Doors
- Window features: Insulated Windows
- Flooring: Carpet,Vinyl
- Attic: Access Only
- Finished area above ground: 2,473
Great Room
- Level: Main
Heating & Cooling
- Heating features: Forced Air,Electric
- Cooling features: Central Air,Zoned
Interior Area
- Total structure area: 2,473
- Total interior livable area: 2,473 sqft
Kitchen
- Level: Main
Loft
- Level: Second
Master Bedroom
- Level: Main
Property
Details
- Parcel number: 0235578
- Zoning: RM-8
- Special condition: Owner Sale
Features
- Levels: Two
- Stories: 2
- Pool features: None
- Exterior features: Lighting
Lot
- Lot size: 0.05 Acres
- Features: Not in Flood Zone
- Lot size dimensions: 31 x 72 x 31 x 72
Parking
- Total spaces: 2
- Parking features: Driveway,Garage,Garage Door Opener,Attached
- Has garage: Yes
- Attached garage spaces: 2
- Covered spaces: 2
- Has uncovered spaces: Yes