


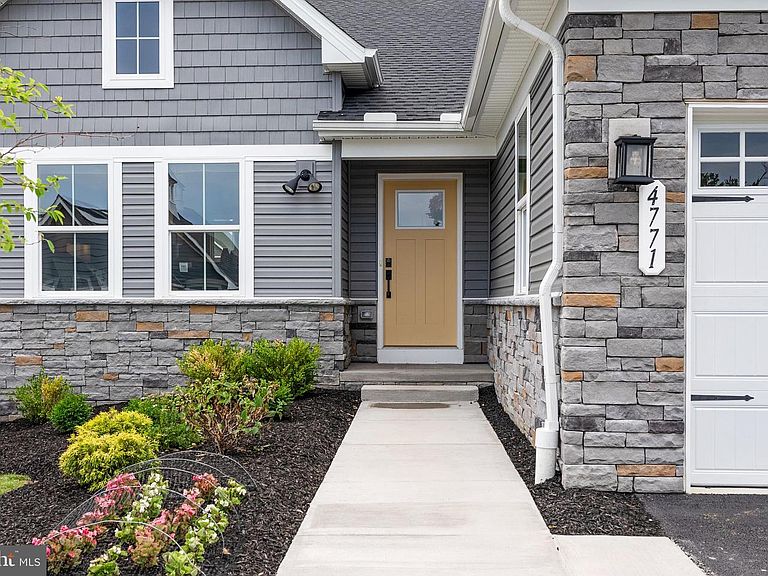


4771 Naples Ave, Aberdeen, MD, 21001
About This Home
The seller is highly motivated and welcomes all reasonable offers! Welcome to 4771 Naples Avenue, a rare opportunity to own the former model home in Aberdeen's sought-after community of Grace Woods. Loaded with premium builder upgrades and never occupied, this stunning residence is being offered fully furnished, allowing you to move right in and immediately enjoy a true turnkey lifestyle. Designed with both comfort and style in mind, the home features 3 spacious bedrooms and 3 full bathrooms, along with an open-concept floor plan perfect for everyday living and entertaining. The gourmet kitchen showcases beautiful quartz countertops, stainless steel appliances, abundant cabinetry, and a large island overlooking the main living areas. Enjoy peaceful wooded views from the rear of the home, providing privacy and a picturesque natural backdrop. Additional highlights include Energy Star certification for enhanced efficiency, a tankless water heater, upgraded finishes throughout, and the exceptional quality and attention to detail expected from a professionally designed model home. Whether you're looking for a primary residence, a low-maintenance lifestyle, or a truly move-in-ready home complete with furnishings, 4771 Naples Avenue offers a unique opportunity that rarely becomes available.
Getting Around
 Car-Dependent
 Very Limited Transit
 Somewhat Bikeable
Schools
Construction
Condition
- Property condition: Excellent
- Year built: 2024
Materials
- Foundation: Permanent
- Roof: Architectural Shingle
- Construction materials: Advanced Framing,Blown-In Insulation,Combination,CPVC/PVC,Mixed,Vinyl Siding,Other
Other
- Builder name: RYAN HOMES
Type & Style
- Home type: SingleFamily
- Architectural style: Ranch/Rambler
- Property subType: Single Family Residence
Interior
Appliances
- Appliances included: Gas Water Heater
Basement
- Area: 1736
Basement
- Has basement: Yes
- Basement: Full,Partially Finished,Concrete,Rear Entrance
Bedrooms & Bathrooms
- Bedrooms: 3
- Bathrooms: 3
- Full bathrooms: 3
- Main level bathrooms: 2
- Main level bedrooms: 3
Features
- Finished area below ground: 865
- Finished area above ground: 1,736
Heating & Cooling
- Heating features: Forced Air,ENERGY STAR Qualified Equipment,Natural Gas
- Cooling features: Central Air,Electric
Interior Area
- Total structure area: 3,472
- Total interior livable area: 2,601 sqft
Property
Accessibility
- Accessibility features: None
Details
- Parcel number: 1301402923
- Zoning: R3
- Special condition: Standard
Features
- Levels: One
- Stories: 1
- Pool features: None
Lot
- Lot size: 6,316 sqft
- Lot size dimensions: 0.00 x 0.00
Parking
- Total spaces: 2
- Parking features: Garage Faces Front,Garage Door Opener,Attached,Driveway
- Has garage: Yes
- Attached garage spaces: 2
- Covered spaces: 2
- Has uncovered spaces: Yes