



1880 Indigo Cv, Conway, AR, 72034
About This Home
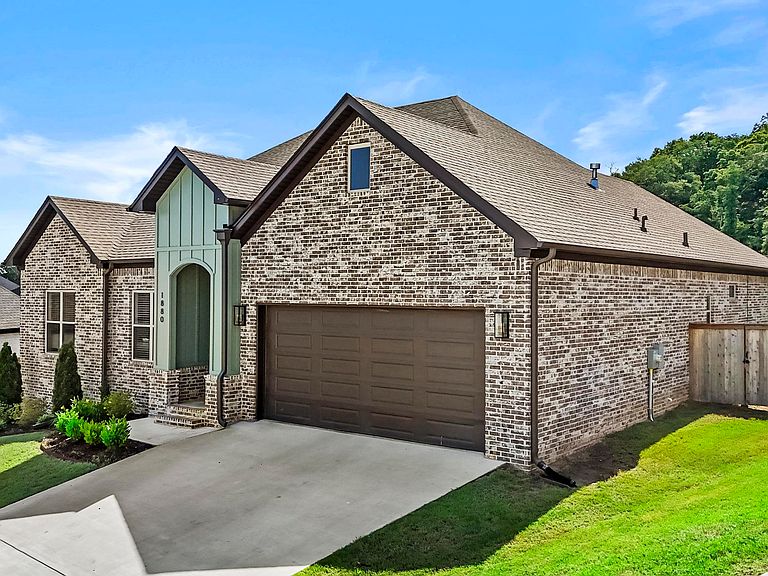
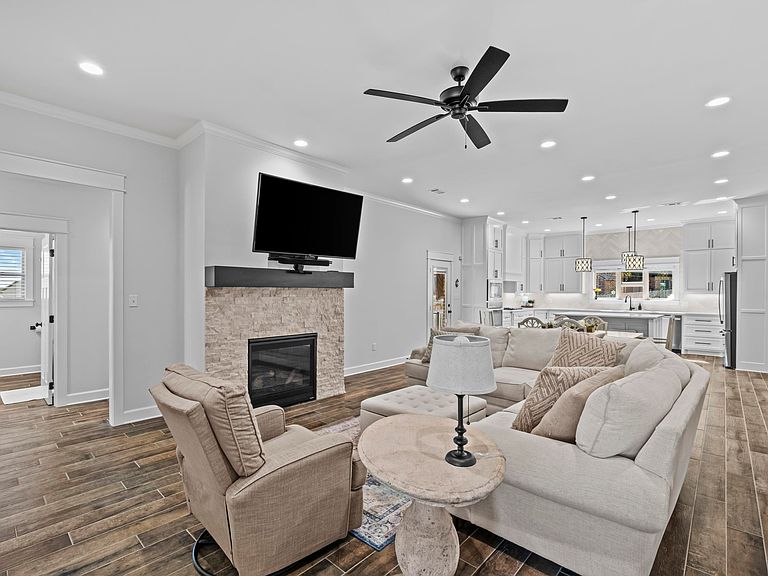
Built in 2024 and looking brand new, this stunning home, with upgraded finishes is a better built home by Tom Watson. Home is nestled on a quiet cul-de-sac in a highly desirable neighborhood, with easy interstate commute and proximity to points of interest, making this location ideal. Inside, you'll find 4 bedrooms, 2.5 baths, and a spacious, open layout with white trim, versatile warm off-white paint, faux wood blinds, and dark wood-look tile flooring throughout, making a lovely contrast and complementing the design. Home is bright and fresh! The kitchen dazzles with beautiful quartz countertops, white cabinets, a striking backsplash, a new kitchen faucet, and a large pantry. The expansive private master suite is separate from the other bedrooms, offering a large retreat bathroom and a huge walk-in closet. Green features include low-E windows, radiant barrier roof decking, a tankless water heater, and 14 SEER HVAC. Lot has a slight uphill slope offering an elevated view, security and a serene tree-lined backdrop. Outdoors, enjoy a covered porch, patio, a fully fenced yard, a new rocked fire pit area with a Thermacell Live System for mosquitoes. This one-story gem is a must-see!
Getting Around
 Car-Dependent
 Very Limited Transit
 Somewhat Bikeable
Schools
Construction
Condition
- Year built: 2024
Materials
- Foundation: Slab
- Roof: Shingle
- Construction materials: Brick
Other
- Builder name: Tom Watson
Type & Style
- Home type: SingleFamily
- Architectural style: Traditional
- Property subType: Single Family Residence
Interior
Appliances
- Appliances included: Microwave,Gas Range,Surface Range,Dishwasher,Disposal,Plumbed For Ice Maker,Oven,Gas Water Heater,Tankless Water Heater
- Laundry features: Washer Hookup,Electric Dryer Hookup,Laundry Room
Bedrooms & Bathrooms
- Bedrooms: 4
- Bathrooms: 3
- Full bathrooms: 2
- 1/2 bathrooms: 1
Dining Room
- Features: Breakfast Bar,Other
Features
- Walk-In Closet(s),Ceiling Fan(s),Walk-in Shower,Breakfast Bar,Wired for Data,Pantry,Sheet Rock,Sheet Rock Ceiling,Primary Bedroom/Main Lv,Primary Bedroom Apart,4 Bedrooms Same Level
- Door features: Insulated Doors
- Window features: Window Treatments,Insulated Windows
- Flooring: Tile
- Fireplace features: Gas Starter,Gas Logs Present
- Fireplace: Yes
Heating & Cooling
- Heating features: Natural Gas
- Cooling features: Electric
Interior Area
- Total structure area: 2,340
- Total interior livable area: 2,340 sqft
Property
Details
- Parcel number: 71212521139
Features
- Levels: One
- Stories: 1
- Patio & porch: Patio,Porch
- Exterior features: Rain Gutters
- Fencing: Full,Wood
Lot
- Lot size: 0.27 Acres
- Features: Sloped,Subdivided
Parking
- Total spaces: 2
- Parking features: Garage,Two Car,Detached,Garage Door Opener
- Has garage: Yes
Climate Risk is Financial Risk
Every home has a financial story beyond the listing price. Below, you’ll see the climate risks that could affect this property — and in Bills & Affordability, how those risks may influence repairs, insurance, utilities, and long-term value.
Biggest Threats for This Home
- Tornado

- Ice Storm

- Strong Wind

- Heat Wave

- Lightning

- Winter Weather

How This Home’s Risks Compare
FEMA Declared Disasters Across Arkansas Counties
Understanding the Costs
Financial advisors generally recommend spending no more than 30% of your gross household income on housing costs. In practice, many households stretch to 35% or beyond — especially in high-cost markets.
Estimated Costs Today
| Monthly | Annual | |
|---|---|---|
| Mortgage | $2,262 | $27,144 |
| Home Insurance | $318 | $3,816 |
| Property Taxes | $197 | $2,364 |
| Electricity | $169 | $2,033 |
| Total | $2,946 | $35,352 |
Income You'd Need if You Spent...
How Costs Could Change Over Time
Climate risk is quickly impacting all of the major home ownership costs. Adjust the growth rates and percentage of income spent on housing below to see how your housing costs could change over the next 10 years — and what income you'd need to keep up.
Comparing Against the Market
Price Per Sq Ft
vs Other Active Listings
Avg $/sqft
vs Homes Sold Last Month
Median $/sqft
Current Market Trends
Median Price Per Square Foot
The median price per square foot of homes sold in this area each month. Compare this to this listing's price per square foot to gauge whether the home is priced in line with recent sales.
Historicals for This Listing
Zestimate History ($/sqft)
Price History
| Date | Event | Price |
|---|---|---|
| 2026-05-09 | Listed for sale | $447,500 |
| 2024-07-09 | Sold | $435,900 |
| 2024-05-09 | Listed for sale | $437,900 |
 View on Zillow