

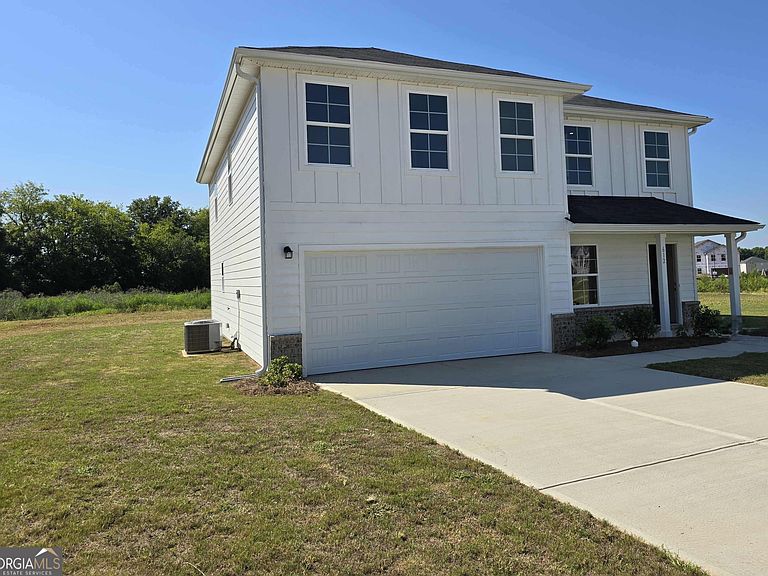


612 Leisure Pointe Rd, Macon, GA, 31216
About This Home
The Kingston plan Nestled in a cul-de-sac on a half acre, this stunning 5-bedroom home thats two years young offers modern comfort, thoughtful design and the perfect setting for a growing family. An open concept layout centers around the beautiful Kitchen featuring a 6 foot island with stylish finishes that flows into the huge family room making it perfect for entertaining and hosting for the holidays. Barn doors adorn the 5th bedroom with a walk in closet and half bath on the first level. Upstairs a spacious loft creates the ideal space for a playroom, media room or homework zone. Each bedroom is generously sized with walk in closets for a growing family. With its modern build, versatile loft space and family friendly location, this home delivers the perfect blend of style, comfort and everyday convenience. Enjoy the extended patio perfect for grilling or relaxing. Laundry room includes cabinets. Subway tile surrounding fiberglass showers. Turn-Key with tenant paying $2225 in rent, lease ends on 11-15-26. Tenant is very cooperative, no lockbox. Investors Welcome. Agent/Investor Owned.
Getting Around
 Car-Dependent
 Very Limited Transit
 Somewhat Bikeable
Schools
Construction
Condition
- Property condition: Resale
- Year built: 2023
Materials
- Foundation: Slab
- Roof: Other
- Construction materials: Other
Type & Style
- Home type: SingleFamily
- Architectural style: Traditional
- Property subType: Single Family Residence
Interior
Appliances
- Appliances included: Dishwasher,Electric Water Heater,Ice Maker,Microwave,Refrigerator,Stainless Steel Appliance(s)
- Laundry features: In Hall
Basement
- Basement: None
Bedrooms & Bathrooms
- Bedrooms: 5
- Bathrooms: 3
- Full bathrooms: 2
- 1/2 bathrooms: 1
- Main level bedrooms: 1
Features
- Double Vanity,Roommate Plan,Walk-In Closet(s)
- Window features: Double Pane Windows
- Flooring: Carpet,Vinyl
- Finished area below ground: 0
- Finished area above ground: 2,376
- Common walls with other units/homes: No Common Walls
Heating & Cooling
- Heating features: Central,Electric,Zoned
- Cooling features: Central Air,Zoned
Interior Area
- Total structure area: 2,376
- Total interior livable area: 2,376 sqft
Kitchen
- Features: Breakfast Area,Kitchen Island,Pantry,Solid Surface Counters
Property
Details
- Parcel number: N1400649
Features
- Levels: Two
- Stories: 2
- Patio & porch: Patio,Porch
- Waterbody name: None
Lot
- Lot size: 0.52 Acres
- Features: Cul-De-Sac,Level
Parking
- Parking features: Attached,Garage,Garage Door Opener
- Has garage: Yes