

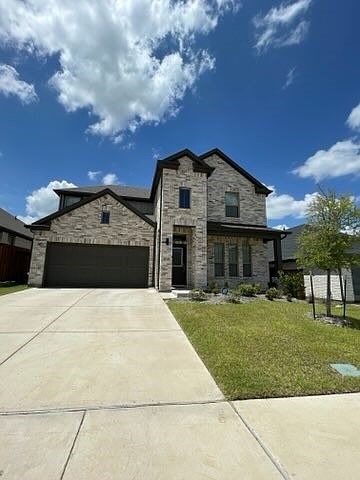
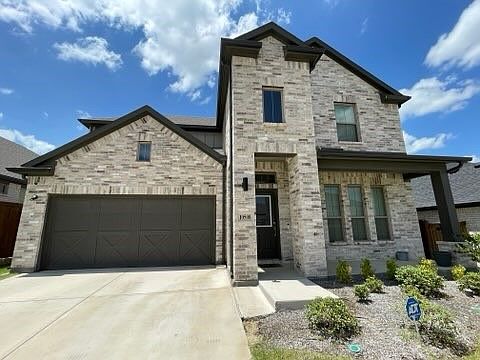


10508 Landry Bluff Ln, Fort Worth, TX, 76126
4beds
3baths
2,466sqft
$459,900
$186price/sqft
$3,403/moest. monthly cost
$136,120/yrincome needed
About This Home
I am excited to share that the sales price has been reduced for The Stanley II by Trophy Signature Homes, and the seller is highly motivated to sell. This beautiful new home features a wide-open floor plan that is perfect for hosting guests. Upstairs, a versatile game room can serve as a second living area. You will also love how the natural light from the family room windows brightens the kitchen, which comes complete with quartz countertops and stainless-steel appliances. During your visit, be sure to check out the swimming pool area as well and I know you're going to LOVE it!
Getting Around
2
 Car-Dependent
0
 No Nearby Transit
13
 Somewhat Bikeable
Schools
9/10
5/10
Construction
Condition
- Year built: 2024
Type & Style
- Home type: SingleFamily
- Architectural style: Detached
- Property subType: Single Family Residence
Interior
Appliances
- Appliances included: Dishwasher,Electric Range,Gas Cooktop,Disposal,Microwave,Tankless Water Heater
Bedroom
- Level: Second
- Dimensions: 14 x 11
Bedroom
- Level: Second
- Dimensions: 12 x 12
Bedroom
- Level: First
- Dimensions: 11 x 11
Bedrooms & Bathrooms
- Bedrooms: 4
- Bathrooms: 3
- Full bathrooms: 3
Breakfast Room Nook
- Level: First
- Dimensions: 17 x 11
Features
- Granite Counters,High Speed Internet,Kitchen Island,Open Floorplan,Cable TV
Game Room
- Level: Second
- Dimensions: 18 x 12
Interior Area
- Total interior livable area: 2,466 sqft
Kitchen
- Level: First
- Dimensions: 17 x 10
Living Room
- Features: Ceiling Fan(s)
- Level: First
- Dimensions: 20 x 16
Master Bedroom
- Features: Dual Sinks,Linen Closet,Separate Shower
- Level: First
- Dimensions: 18 x 15
Utility Room
- Level: First
- Dimensions: 7 x 6
Property
Details
- Parcel number: 43088514
Features
- Levels: Two
- Stories: 2
- Pool features: None
Lot
- Lot size: 6,490 sqft
Parking
- Total spaces: 2
- Parking features: Driveway
- Has garage: Yes
- Attached garage spaces: 2
- Covered spaces: 2