


297 Mora Pl, Erie, CO, 80516
About This Home
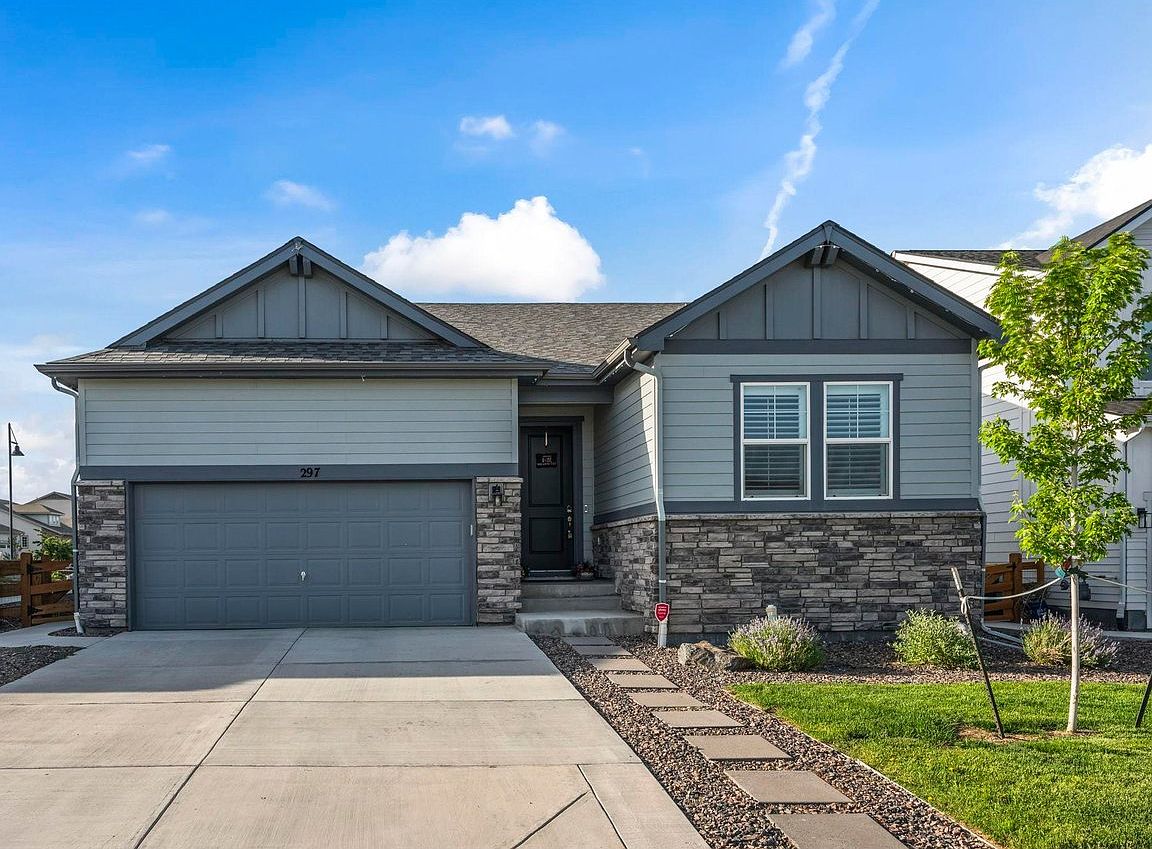
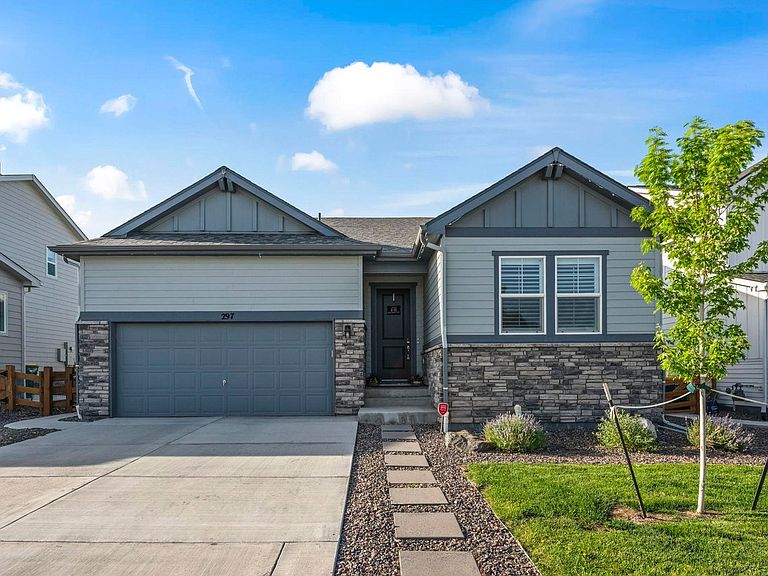
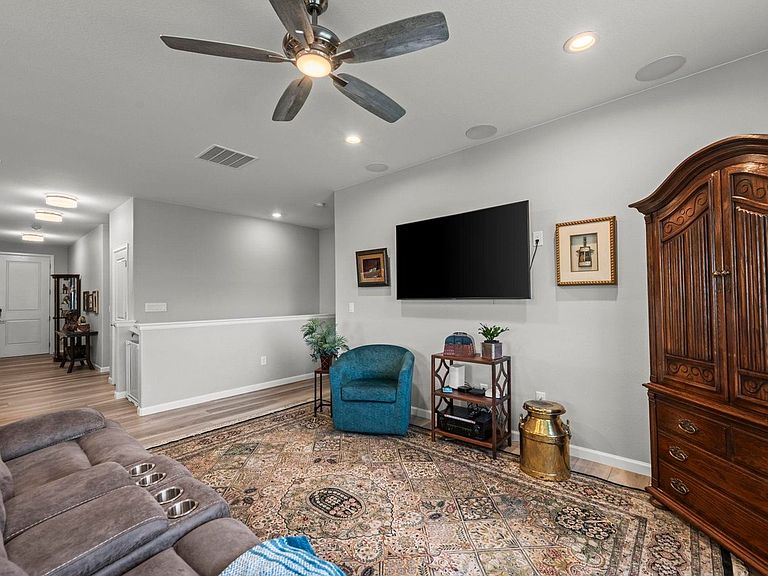
Terrific opportunity to own this beautifully upgraded 5-bedroom, 3-bath ranch home in Morgan Hill! Thoughtfully designed with an open and airy floorplan, the home is filled with natural light and features luxury vinyl plank flooring throughout. The spacious kitchen is a standout with a large island, granite slab countertops, stainless steel appliances, and upgraded cabinetry complete with soft-close doors, dovetail drawers, and convenient pullout shelving. Additional upgrades include a whole-house water filtration system, ceiling fans, premium window coverings including plantation shutters and top-down/bottom-up cellular shades, permanent outdoor holiday lighting, and an insulated, drywalled, and painted garage equipped with an electric vehicle charging outlet. The fully finished basement expands the living space with two additional bedrooms, a full bath featuring an oversized shower, a large family room, wet bar with refrigerator, and an oversized storage room. Outside, enjoy a beautifully landscaped, low-maintenance yard with turf and a covered patio-perfect for relaxing or entertaining. Residents of Morgan Hill enjoy outstanding community amenities including a pool, clubhouse, parks, and trails. Conveniently located near the library, community center, shopping, dining, and with easy access to both Denver and Boulder, this home offers comfort, convenience, and exceptional value.
Getting Around
 Car-Dependent
 Very Limited Transit
 Somewhat Bikeable
Schools
Construction
Condition
- Year built: 2022
Materials
- Roof: Composition
- Construction materials: Frame,Composition
Type & Style
- Home type: SingleFamily
- Property subType: Single Family Residence
Interior
Appliances
- Appliances included: Gas Range,Self Cleaning Oven,Dishwasher,Microwave,Disposal
- Laundry features: Washer/Dryer Hookup
Basement
- Has basement: Yes
- Basement: Full,Partially Finished
Bedroom2
- Level: Main
- Area: 132
- Dimensions: 11 x 12
Bedroom3
- Level: Main
- Area: 120
- Dimensions: 10 x 12
Bedroom4
- Level: Basement
- Area: 190
- Dimensions: 10 x 19
Bedroom5
- Level: Basement
- Area: 132
- Dimensions: 12 x 11
Bedrooms & Bathrooms
- Bedrooms: 5
- Bathrooms: 3
- Full bathrooms: 2
- 3/4 bathrooms: 1
- Main level bathrooms: 2
Dining Room
- Level: Main
- Area: 130
- Dimensions: 10 x 13
Features
- Eat-in Kitchen,Separate Dining Room,Open Floorplan,Walk-In Closet(s),Wet Bar,Kitchen Island
- Window features: Window Coverings
- Flooring: Wood
- Finished area above ground: 1,663
Heating & Cooling
- Heating features: Forced Air
- Cooling features: Central Air
Interior Area
- Total structure area: 1,663
- Total interior livable area: 3,326 sqft
Kitchen
- Level: Main
- Area: 195
- Dimensions: 13 x 15
Laundry
- Level: Main
- Area: 40
- Dimensions: 5 x 8
Living Room
- Level: Main
- Area: 180
- Dimensions: 10 x 18
Primary Bedroom
- Features: Full Primary Bath,Tub+Shower Primary,5 Piece Primary Bath
- Level: Main
- Area: 210
- Dimensions: 14 x 15
Recreation Room
- Level: Basement
- Area: 425
- Dimensions: 17 x 25
Property
Details
- Parcel number: R8969601
- Zoning: Res
- Special condition: Private Owner
Features
- Levels: One
- Stories: 1
- Fencing: Fenced
Lot
- Lot size: 6,050 sqft
Parking
- Total spaces: 2
- Parking features: Garage Door Opener,Attached
- Has garage: Yes
- Attached garage spaces: 2
- Covered spaces: 2