


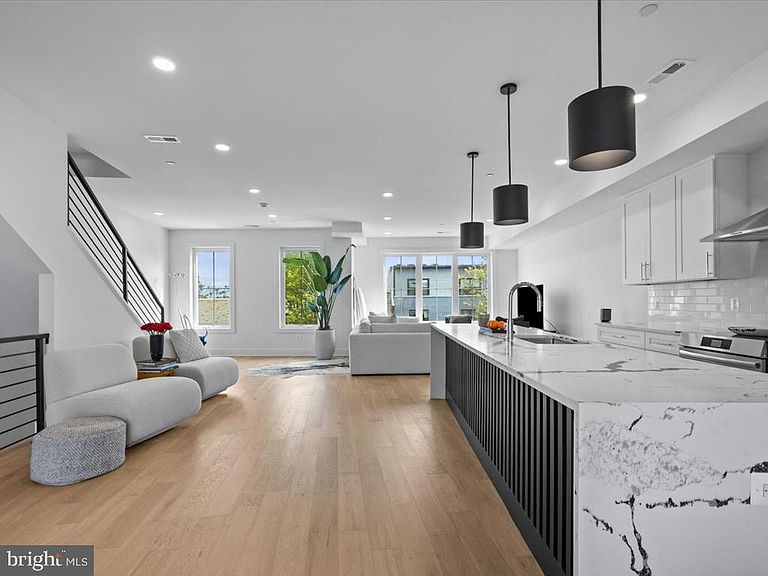

1253 Holbrook Ter NE #B, Washington, DC, 20002
About This Home
Discover an exquisite blend of modern elegance and sophisticated living in this stunning penthouse level 3-bedroom, 2.5-bathroom unit located in the prestigious Trinidad subdivision. Built in 2024, this luxurious garden-style condo boasts an open-concept design, seamlessly integrating spacious living areas with high-end finishes. Step inside to find a beautifully furnished interior that exudes comfort and style. The gourmet kitchen is a culinary enthusiast's dream, featuring top-of-the-line appliances and ample counter space, perfect for entertaining. Enjoy the convenience of an upper-floor laundry area and dedicated parking for two vehicles. Indulge in the tranquility of your private retreat, where natural light floods through expansive windows, enhancing the serene ambiance. Enjoy the vibrant lifestyle that Trinidad and the H Street Corridor offers. Experience the ultimate in luxury living, where every detail has been thoughtfully curated for your comfort and enjoyment. This is more than a home; it's a lifestyle waiting to be embraced. This home is move in ready and includes the furniture to help you ease the stress of selecting furniture for your new space.
Getting Around
 Somewhat Walkable
 Very Limited Transit
 Bikeable
Schools
Construction
Condition
- Year built: 2024
Materials
- Construction materials: Combination
Type & Style
- Home type: Condo
- Property subType: Condominium
Interior
Appliances
- Appliances included: Gas Water Heater
- Laundry features: Upper Level,Laundry Room,In Unit
Bathroom2
- Level: Upper
Bedroom2
- Level: Upper
Bedroom3
- Level: Upper
Bedrooms & Bathrooms
- Bedrooms: 3
- Bathrooms: 3
- Full bathrooms: 2
- 1/2 bathrooms: 1
- Main level bathrooms: 1
Dining Room
- Level: Main
Features
- Finished area above ground: 1,785
Half Bath
- Level: Main
Heating & Cooling
- Heating features: Forced Air,Natural Gas
- Cooling features: Central Air,Electric
Interior Area
- Total structure area: 1,785
- Total interior livable area: 1,785 sqft
Kitchen
- Level: Main
Laundry
- Level: Upper
Living Room
- Level: Main
Primary Bathroom
- Level: Upper
Primary Bedroom
- Level: Upper
Property
Accessibility
- Accessibility features: None
Details
- Parcel number: 4057//2060
- Attached to another structure: Yes
- Zoning: RF-1
- Special condition: Standard
Features
- Levels: Two
- Stories: 2
- Pool features: None
Lot
- Features: Unknown Soil Type
Parking
- Total spaces: 2
- Parking features: Driveway
- Has uncovered spaces: Yes
- Uncovered spaces: 2