


8344 SW 54TH LOOP, Ocala, FL, 34481
About This Home
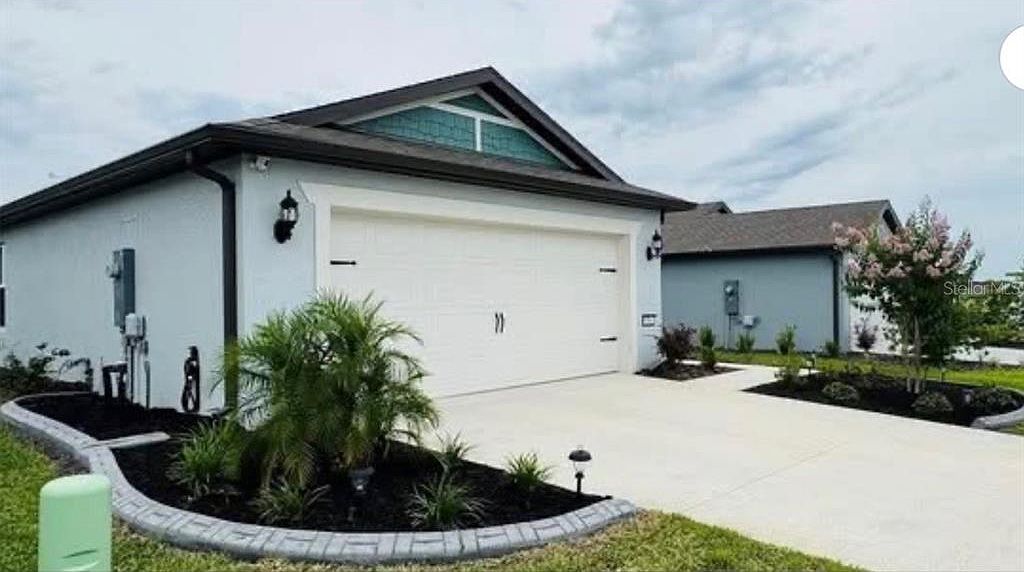
NEW PRICE SELLER IS MOTIVATED. Welcome to DEL WEBB STONE CREEK, a premier 55+ GATED COMMUNITY with a 24-HOUR GUARDED ENTRANCE in the heart of Ocala horse country. This 4-BEDROOM, 2-BATH BLOCK-AND-STUCCO HOME offers a 2-CAR GARAGE, ATTRACTIVE LANDSCAPING, and approximately $13,000 IN OWNER-ADDED IMPROVEMENTS. Highlights include an UPGRADED DECORATIVE GLASS FRONT DOOR, FULLY SCREENED LANAI with ROLLER SHADES, FENCED BACKYARD, CUSTOM WALK-IN CLOSET, PULL-DOWN ATTIC STAIRS, HARDWIRED EERO WI-FI BOOSTERS, SMART-HOME CAPABILITY, RHEEM WATER SOFTENER, GENERATOR INLET with INTERLOCK SWITCH, RAIN GUTTERS, IRRIGATION, and upgraded ST. AUGUSTINE FLORATAM SOD. The HOA includes HIGH-SPEED INTERNET and CABLE, along with access to RESORT-STYLE POOLS, INDOOR LAP POOL, FITNESS CENTER, SAUNA, SPA, GOLF SIMULATOR, PICKLEBALL, SOFTBALL, DOG PARKS, BALLROOM, LIBRARY, CARD ROOMS, CAFÉ, and numerous clubs and activities. Move in and enjoy a well-maintained home with the upgrades already completed.
Getting Around
 Car-Dependent
 No Nearby Transit
 Somewhat Bikeable
Schools
Construction
Condition
- Year built: 2024
Materials
- Foundation: Slab
- Roof: Shingle
- Construction materials: Block,Stucco
Other
- Builder model: Daylen
Type & Style
- Home type: SingleFamily
- Property subType: Single Family Residence
Interior
Appliances
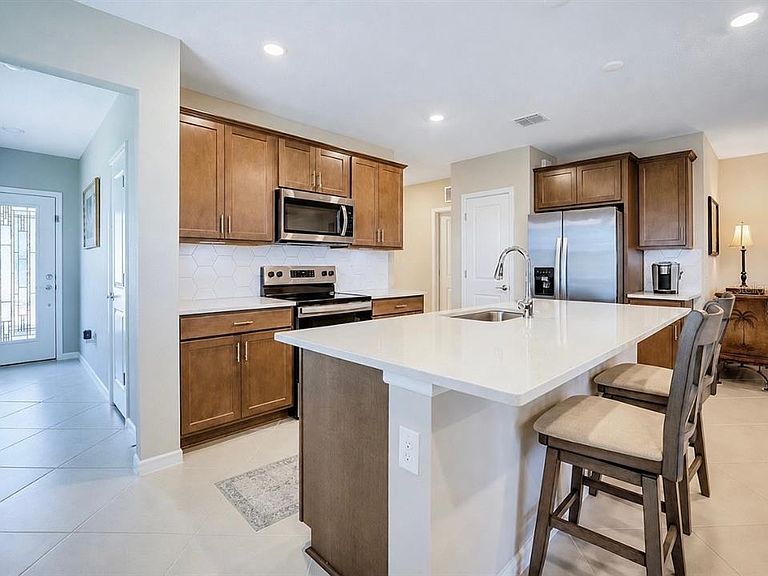
- Appliances included: Dishwasher,Disposal,Electric Water Heater,Microwave,Range,Refrigerator,Water Softener
- Laundry features: Inside,Laundry Room,Washer Hookup
Bedroom2
- Features: Built-in Closet
- Level: First
- Area: 100
- Dimensions: 10x10
Bedroom3
- Features: Walk-In Closet(s)
- Level: First
- Area: 100
- Dimensions: 10x10
Bedroom4
- Features: Built-in Closet
- Level: First
- Area: 115
- Dimensions: 10x11.5
Bedrooms & Bathrooms
- Bedrooms: 4
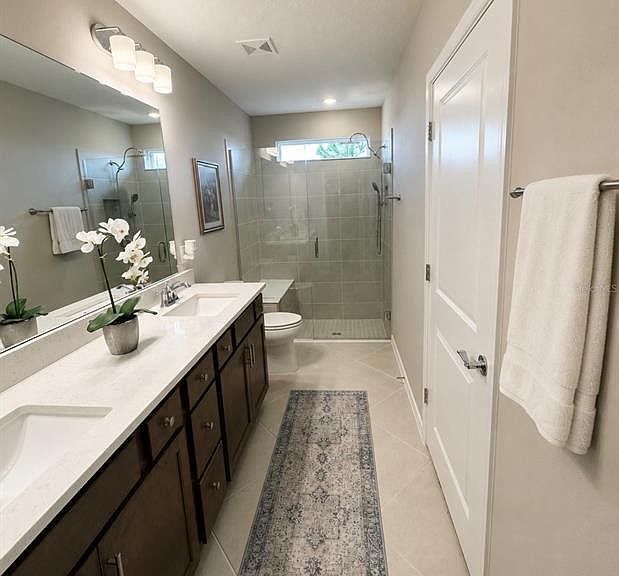
- Bathrooms: 2
- Full bathrooms: 2
Dinette
- Level: First
- Area: 111.36
- Dimensions: 9.6x11.6
Features
- Ceiling Fan(s),High Ceilings,Living Room/Dining Room Combo,Open Floorplan,Primary Bedroom Main Floor,Split Bedroom,Walk-In Closet(s)
- Door features: Sliding Doors
- Window features: Window Treatments
- Flooring: Carpet,Porcelain Tile
Heating & Cooling
- Heating features: Central
- Cooling features: Central Air
Interior Area
- Total structure area: 2,357
- Total interior livable area: 1,583 sqft
Kitchen
- Level: First
- Area: 168.19
- Dimensions: 13.9x12.1
Living Room
- Level: First
- Area: 174.363
- Dimensions: 13.3x13.11
Primary Bedroom
- Features: Dual Sinks,En Suite Bathroom,Walk-In Closet(s)
- Level: First
- Area: 171.25
- Dimensions: 12.5x13.7
Property
Details
- Parcel number: 3489185120
- Zoning: PUD
- Special condition: None
Features
- Levels: One
- Stories: 1
- Patio & porch: Rear Porch,Screened
- Exterior features: Irrigation System,Rain Gutters,Sprinkler Metered
- Fencing: Fenced
- Waterfront features: Lake
Lot
- Lot size: 5,227 sqft
Parking
- Total spaces: 2
- Parking features: Garage - Attached
- Has garage: Yes
- Attached garage spaces: 2
- Covered spaces: 2