



11 E 73rd St, New York, NY, 10021
About This Home
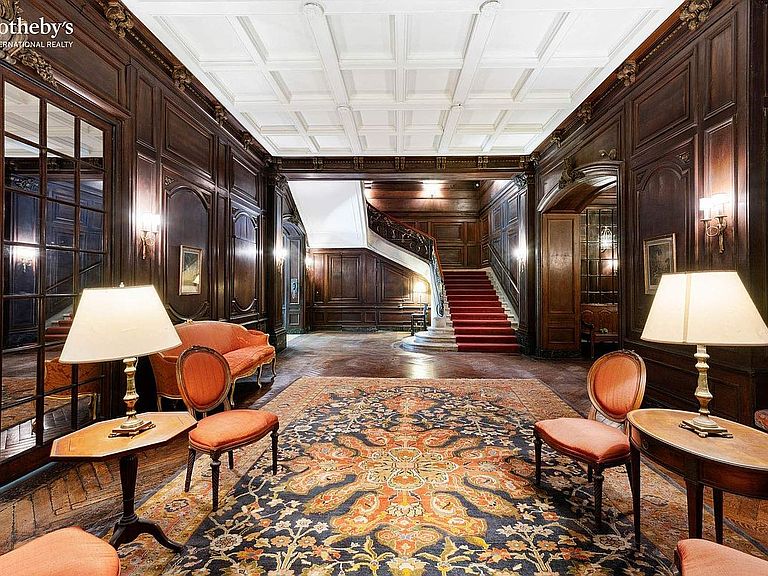
Comprised of the top two floors of The Pulitzer Mansion, this unique duplex apartment combines old world charm, and elegance. The six room apartment is truly unique with its oversized entertaining spaces and a terrace of approximately 750 square feet. Stepping off the elevator, the great room is accessed from the foyer via a few stairs. This grand room has a double height 16.5’ceiling, and a second floor viewing gallery. There is a magnificent wood burning fireplace with an antique ornate mantlepiece, original stained glass panes in the 17 windows. The private primary bedroom is accessed by a short flight of stairs, and has an ensuite bathroom. Off of this room is the spacious south-facing terrace. The terrace has expansive views and is equipped with water and electricity. The commodious dining room is accessed from the other side of the foyer. Past the dining room is the renovated kitchen which offers a new convection oven and stovetop, as well as a sub-zero refrigerator and stainless steel dishwasher. There is a wonderful storage area off located off the kitchen, which is perfect to use as a laundry room, or a wine cellar. Three staff rooms, a full bathroom and adjoining hallway, have been purchased and are included in the sale of this apartment. These additional rooms can easily be incorporated into the primary residence. The Pulitzer Mansion is located at 11 East 73rd Street, between Fifth and Madison Avenues. It was built in 1903 by Joseph Pulitzer, as his family’s New York City home. It was designed by Stanford White, the pre-eminent architect of the time. White was at the pinnacle of his career, and it is believed that his design was inspired by two 17thcentury Venetian palaces. The common elements of the mansion are magnificent examples of Gilded Age architecture. The entrance lobby, grand staircase, hall and second floor gallery have been retained and preserved with pride by the co-op. The Pulitzer family divided the mansion into separate apartments in the 1930’s. Roy Chapman Andrews was the first owner of the Penthouse apartment, also known as Apartment 6A. He was the Director of the American Museum of Natural History. A decade earlier he had been America’s greatest explorer and dinosaur hunter. He was the model for the legendary Indiana Jones. The building has a live-in manager, and a doorman from 4:30pm-12am, 7 days a week. 30% financing is permitted. There is a 3% Flip Tax payable by the purchaser. Dogs are permitted.
Getting Around
 Very Walkable
 Rider's Paradise
 Very Bikeable
Schools
Construction
Condition
- Year built: 1903
Type & Style
- Home type: Cooperative
- Property subType: Coop
Interior
Appliances
- Appliances included: Dishwasher,Washer/Dryer
Bedrooms & Bathrooms
- Bedrooms: 3
- Bathrooms: 3
- Full bathrooms: 2
- 1/2 bathrooms: 1
Features
- Flooring: Hardwood
- Fireplace features: Wood Burning
- Fireplace: Yes
Interior Area
- Total structure area: 0
Property
Details
- Special condition: Resale
Climate Risk is Financial Risk
Every home has a financial story beyond the listing price. Below, you’ll see the climate risks that could affect this property — and in Bills & Affordability, how those risks may influence repairs, insurance, utilities, and long-term value.
Biggest Threats for This Home
- Cold Wave

- Earthquake

- Hurricane

- Heat Wave

- Inland Flooding

- Strong Wind

- Winter Weather

- Tsunami

How This Home’s Risks Compare
FEMA Declared Disasters in New York County and New York
Understanding the Costs
Financial advisors generally recommend spending no more than 30% of your gross household income on housing costs. In practice, many households stretch to 35% or beyond — especially in high-cost markets.
Estimated Costs Today
| Monthly | Annual | |
|---|---|---|
| Mortgage | $22,501 | $270,012 |
| Home Insurance * | $631 | $7,572 |
| Property Taxes | $2,632 | $31,584 |
| Electricity | $246 | $2,954 |
| Total | $26,010 | $312,120 |
Income You'd Need if You Spent...
New York FAIR Plan Programs


How Costs Could Change Over Time
Climate risk is quickly impacting all of the major home ownership costs. Adjust the growth rates and percentage of income spent on housing below to see how your housing costs could change over the next 10 years — and what income you'd need to keep up.
Comparing Against the Market
Price Per Sq Ft
vs Other Active Listings
Avg $/sqft
vs Homes Sold Last Month
Median $/sqft
Current Market Trends
Median Price Per Square Foot
The median price per square foot of homes sold in this area each month. Compare this to this listing's price per square foot to gauge whether the home is priced in line with recent sales.
Historicals for This Listing
Zestimate History ($/sqft)
No zestimate history available
Price History
| Date | Event | Price |
|---|---|---|
| 2025-11-07 | Price change | $4,750,000 |
| 2025-09-03 | Price change | $4,950,000 |
| 2025-03-27 | Price change | $5,250,000 |
| 2025-01-28 | Price change | $5,500,000 |
| 2025-01-07 | Price change | $5,900,000 |
| 2024-10-14 | Listed for sale | $6,250,000 |
For Sale by Agent
 View on Zillow