



175 Cedarwood Ln, Roswell, GA, 30075
About This Home
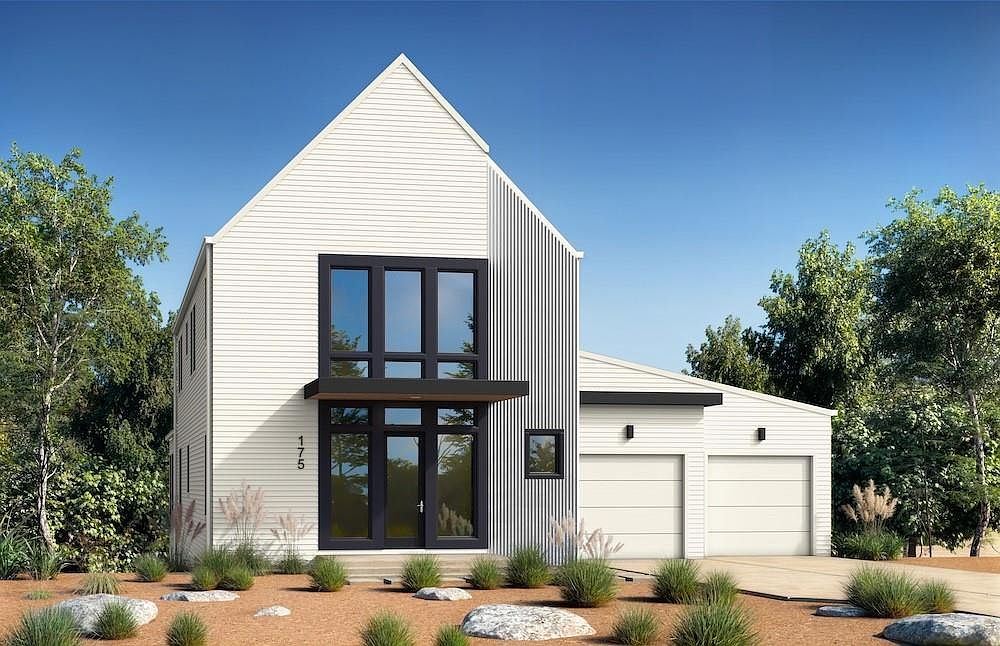
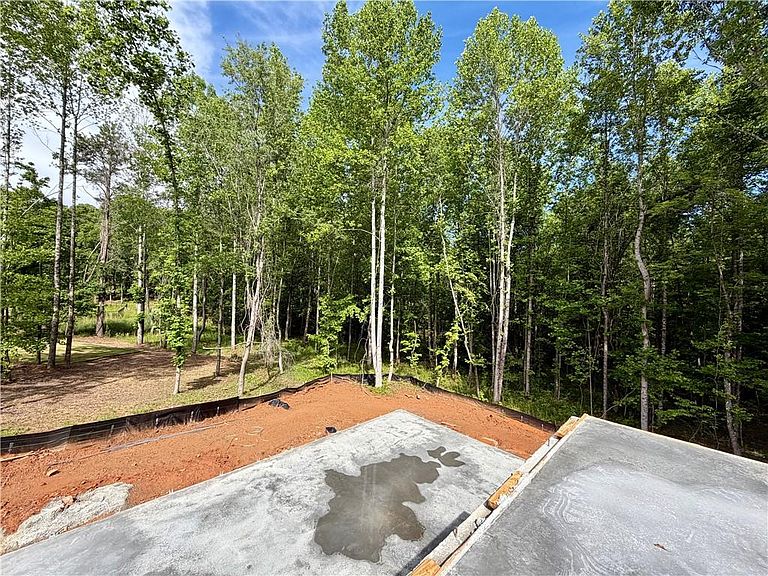
175 Cedarwood Lane is an exceptional new construction opportunity on just over one acre in a private, wooded cul-de-sac within the Aster community of Roswell, GA. Backing to 100+ acres of Turner Investment Properties, this homesite offers rare privacy and a stunning natural backdrop. This 5,597-square-foot, 4-bedroom, 4.5-bath home with a 3-car tandem garage blends striking modern Scandinavian architecture with a warm, curated interior. Bold black accents, refined gold fixtures, and warm stained wood create a striking yet inviting design throughout. The primary suite is privately located on the main level with direct access to the covered deck. The primary bath feels like a private retreat, featuring a statement soaking tub, an expansive walk-in shower, and beautifully selected finishes that create a calm, elevated atmosphere designed for both relaxation and everyday luxury. A generous walk-in closet completes the suite, offering space for a stackable washer and dryer for added convenience. An expansive entryway makes an immediate statement, opening to an impressive main level where architectural scale blends seamlessly with everyday livability. The family room is the showpiece, featuring a dramatic vaulted ceiling and expansive glass sliders that flood the space with natural light and open to a covered deck with its own soaring vaulted ceiling creating a breathtaking indoor-outdoor living experience ideal for entertaining or quiet evenings overlooking the wooded backyard. The sleek, contemporary kitchen is equally impressive with Thermador appliances, an oversized island, and a walk-in scullery with organized shelving for elevated entertaining. A dedicated work-from-home space on the main level, along with a mudroom and built-in drop zone off the garage, adds thoughtful functionality. Upstairs includes a spacious loft, secondary laundry, and three generously sized bedrooms, each with its own en suite bath. The daylight terrace level features finished living space with walk-out access, approximately 12-foot ceilings, and abundant natural light, plus additional areas ready for future expansion. Designed as a Zero Energy Ready home, it includes spray foam insulation in the attic envelope and exterior walls, 18 SEER HVAC systems, and a tankless water heater delivering efficiency, comfort, and long-term value. Aster offers community amenities and nature trails woven throughout, just minutes from the vibrant heart of Roswell.
Getting Around
 Car-Dependent
 No Nearby Transit
 Somewhat Bikeable
Schools
Construction
Condition
- Property condition: New Construction
- New construction: Yes
- Year built: 2026
Materials
- Roof: Shingle
- Construction materials: Blown-In Insulation,HardiPlank Type,Spray Foam Insulation
Other
- Builder name: Brightwater Homes
Type & Style
- Home type: SingleFamily
- Architectural style: European,Modern,Other
- Property subType: Single Family Residence,Residential
Interior
Appliances
- Appliances included: Dishwasher,Disposal,ENERGY STAR Qualified Appliances,Gas Range,Range Hood,Tankless Water Heater
- Laundry features: Main Level,Upper Level
Basement
- Has basement: Yes
- Basement: Bath/Stubbed,Daylight,Exterior Entry,Finished,Interior Entry,Partial
Bedroom
- Features: Master on Main, Oversized Master
Bedrooms & Bathrooms
- Bedrooms: 4
- Bathrooms: 5
- Full bathrooms: 4
- 1/2 bathrooms: 1
- Main level bathrooms: 1
- Main level bedrooms: 1
Dining Room
- Features: Open Concept, Seats 12+
Features
- Entrance Foyer,High Ceilings 9 ft Upper,High Ceilings 10 ft Main,Vaulted Ceiling(s)
- Window features: Insulated Windows
- Flooring: Carpet,Ceramic Tile,Hardwood
- Number of fireplaces: 1
- Fireplace features: Family Room,Gas Log,Gas Starter,Glass Doors
- Fireplace: Yes
- Finished area below ground: 943
- Finished area above ground: 3,365
- Common walls with other units/homes: No Common Walls
Heating & Cooling
- Heating features: ENERGY STAR Qualified Equipment,Heat Pump
- Cooling features: Electric,ENERGY STAR Qualified Equipment,Zoned
Interior Area
- Total structure area: 5,597
- Total interior livable area: 5,597 sqft
Kitchen
- Features: Cabinets Other, Kitchen Island, Pantry Walk-In, Solid Surface Counters, View to Family Room
Master Bathroom
- Features: Double Vanity, Separate His/Hers, Separate Tub/Shower, Soaking Tub
Master Bedroom
- Features: Master on Main, Oversized Master
- Level: Master on Main, Oversized Master
Property
Accessibility
- Accessibility features: Accessible Doors,Accessible Electrical and Environmental Controls
Details
- Parcel number: 22 344011450406
- Other equipment: Irrigation Equipment
- Horse amenities: None
Features
- Levels: Two
- Stories: 2
- Pool features: None
- Patio & porch: Covered,Deck
- Exterior features: Private Yard,Other,No Dock
- Spa features: None
- Fencing: None
- Has view: Yes
- View description: Trees/Woods
- Waterfront features: None
- Waterbody name: None
Lot
- Lot size: 1.04 Acres
- Features: Back Yard,Cul-De-Sac,Front Yard,Landscaped,Wooded
- Lot size dimensions: 20x324x134x385
Parking
- Total spaces: 3
- Parking features: Garage,Garage Door Opener,Garage Faces Front,Level Driveway
- Has garage: Yes
- Attached garage spaces: 3
- Covered spaces: 3
- Has uncovered spaces: Yes
Climate Risk is Financial Risk
Every home has a financial story beyond the listing price. Below, you’ll see the climate risks that could affect this property — and in Bills & Affordability, how those risks may influence repairs, insurance, utilities, and long-term value.
Biggest Threats for This Home
- Hail

- Inland Flooding

- Lightning

- Tornado

How This Home’s Risks Compare
FEMA Declared Disasters Across Georgia Counties
Understanding the Costs
Financial advisors generally recommend spending no more than 30% of your gross household income on housing costs. In practice, many households stretch to 35% or beyond — especially in high-cost markets.
Estimated Costs Today
| Monthly | Annual | |
|---|---|---|
| Mortgage | $8,671 | $104,052 |
| Home Insurance * | $630 | $7,560 |
| Property Taxes | $1,271 | $15,252 |
| Electricity | $543 | $6,525 |
| Total | $11,115 | $133,380 |
Income You'd Need if You Spent...
Georgia FAIR Plan Programs


How Costs Could Change Over Time
Climate risk is quickly impacting all of the major home ownership costs. Adjust the growth rates and percentage of income spent on housing below to see how your housing costs could change over the next 10 years — and what income you'd need to keep up.
Comparing Against the Market
Price Per Sq Ft
vs Other Active Listings
Avg $/sqft
vs Homes Sold Last Month
Median $/sqft
Current Market Trends
Median Price Per Square Foot
The median price per square foot of homes sold in this area each month. Compare this to this listing's price per square foot to gauge whether the home is priced in line with recent sales.
Historicals for This Listing
Zestimate History ($/sqft)
Price History
| Date | Event | Price |
|---|---|---|
| 2026-02-21 | Price change | $1,715,000 |
| 2025-11-18 | Listed for sale | -- |
| 2025-04-23 | Listing removed | -- |
| 2024-08-02 | Price change | $1,629,000 |
| 2024-06-22 | Price change | $1,699,000 |
| 2024-05-13 | Listed for sale | $1,589,000 |
 View on Zillow