


2000 Fountainview Cir #2106, Newark, DE, 19713
About This Home
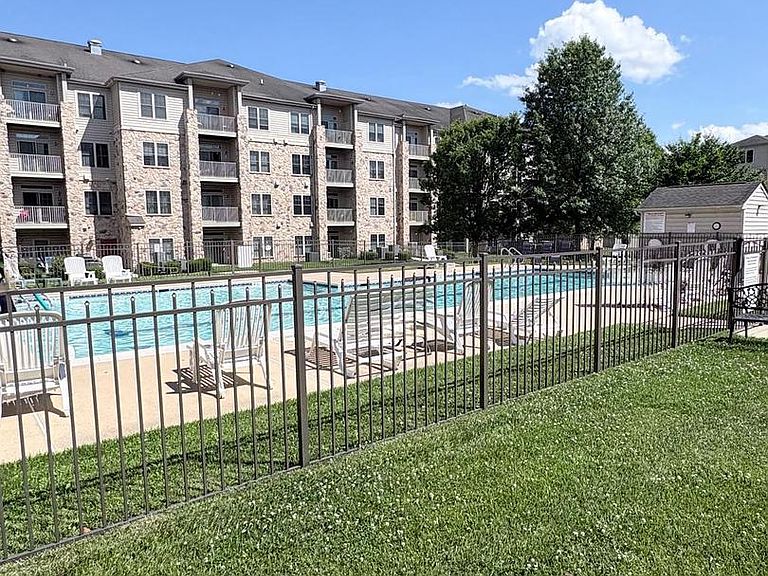
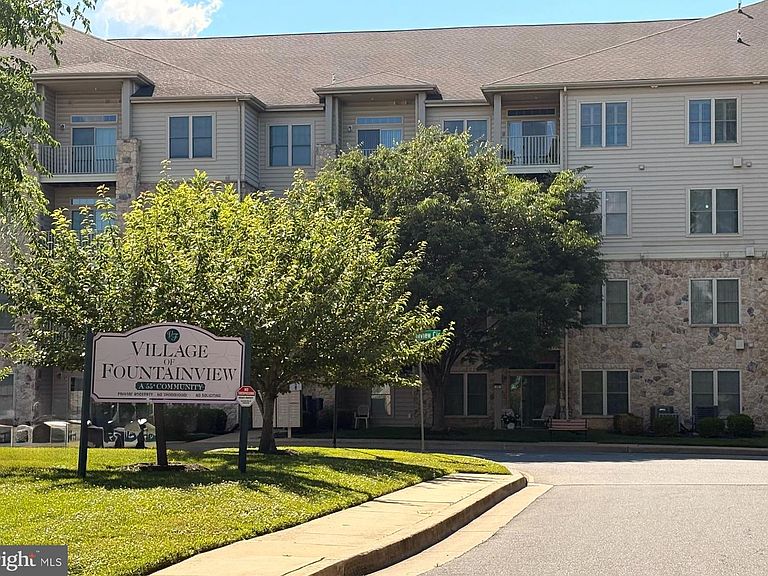
Welcome to 2000 Fountainview Circle, Unit 106, where comfort, convenience, and low-maintenance living come together. This well-maintained one-bedroom, one-bath home features luxury vinyl plank flooring throughout and a thoughtfully designed floor plan that offers both functionality and comfort. The kitchen provides ample cabinetry, generous prep space, and a breakfast bar, while seamlessly opening to the living area for easy everyday living and entertaining. Step outside to your private covered patio overlooking the peaceful common area and community pool— it's the perfect place to enjoy your morning coffee or relax at the end of the day. An oversized storage closet conveniently located just down the hallway, offers plenty of room for seasonal items, hobbies, and additional belongings. This active adult community features mature landscaping and scenic walking paths, creating a peaceful and welcoming atmosphere. Ideally located near shopping, dining, and medical facilities, this home offers the perfect blend of comfort, convenience, and carefree living.
Getting Around
 Car-Dependent
 Very Limited Transit
 Very Bikeable
Schools
Construction
Condition
- Year built: 2014
Materials
- Construction materials: Vinyl Siding,Aluminum Siding
Type & Style
- Home type: Condo
- Architectural style: Traditional
- Property subType: Condominium
Interior
Appliances
- Appliances included: Microwave,Dishwasher,Disposal,Dryer,Oven/Range - Electric,Refrigerator,Washer,Water Heater,Electric Water Heater
- Laundry features: Main Level,In Unit
Basement
- Area: 0
Bedrooms & Bathrooms
- Bedrooms: 1
- Bathrooms: 1
- Full bathrooms: 1
- Main level bathrooms: 1
- Main level bedrooms: 1
Features
- Combination Dining/Living,Entry Level Bedroom,Open Floorplan,Walk-In Closet(s)
- Finished area below ground: 0
- Finished area above ground: 650
Heating & Cooling
- Heating features: Heat Pump,Electric
- Cooling features: Central Air,Electric
Interior Area
- Total structure area: 650
- Total interior livable area: 650 sqft
Property
Accessibility
- Accessibility features: Accessible Hallway(s)
Details
- Parcel number: 18033.00076.C.2106
- Attached to another structure: Yes
- Zoning: 18AC
- Special condition: Standard
Features
- Levels: One
- Stories: 1
- Pool features: Community
- Patio & porch: Patio
- Has view: Yes
- View description: Garden
Lot
- Lot size dimensions: 0.00 x 0.00
Parking
- Parking features: Parking Lot