



5946 First Blush Dr, Katy, TX, 77493
About This Home
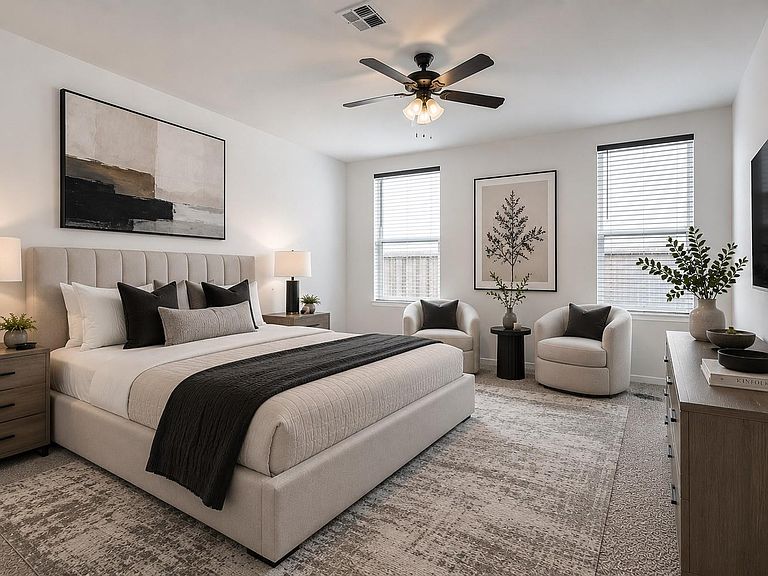
Welcome to this beautiful 4 bedroom, 2.5 bath home located in Katy. Offering a functional open-concept layout, this home features a spacious living area that flows seamlessly into the kitchen and dining space, making it ideal for both everyday living and entertaining. The kitchen is equipped with granite countertops, stainless steel appliances, ample cabinet storage, and a large island overlooking the family room. The private primary suite is conveniently located on the first floor and includes a spacious bathroom with dual sinks, a walk-in shower, and a generous walk-in closet. Upstairs, you'll find additional bedrooms and flexible living space perfect for a game room, home office, or media area. Enjoy outdoor living in the fully fenced backyard with plenty of room to relax, play, or entertain. Conveniently located near Grand Parkway (99), I-10, shopping, dining, and highly rated Katy area amenities, this home offers comfort, convenience, and value. Schedule your private showing today
Getting Around
 Car-Dependent
 Very Limited Transit
 Somewhat Bikeable
Schools
Construction
Condition
- Year built: 2022
Materials
- Foundation: Slab
- Roof: Composition
- Construction materials: Brick
Type & Style
- Home type: SingleFamily
- Architectural style: Colonial
- Property subType: Single Family Residence
Interior
Appliances
- Appliances included: ENERGY STAR Qualified Appliances,Disposal,Dryer,Washer,Freestanding Oven,Microwave,Free-Standing Range,Dishwasher
- Laundry features: Gas Dryer Hookup,Washer Hookup
Bedroom
- Level: Second
- Area: 121
- Dimensions: 11x11
Bedroom
- Level: Second
- Area: 165
- Dimensions: 11x15
Bedroom
- Level: Second
- Area: 120
- Dimensions: 12x10
Bedrooms & Bathrooms
- Bedrooms: 4
- Bathrooms: 3
- Full bathrooms: 2
- 1/2 bathrooms: 1
Features
- High Ceilings,Primary Bed - 1st Floor
- Flooring: Carpet,Laminate
Game Room
- Level: Second
- Dimensions: .
Heating & Cooling
- Heating features: Natural Gas
- Cooling features: Electric
Interior Area
- Total structure area: 2,176
- Total interior livable area: 2,176 sqft
Primary Bedroom
- Level: First
- Area: 208
- Dimensions: 13x16
Property
Details
- Parcel number: 1459890020022
Features
- Stories: 2
- Fencing: Back Yard
Lot
- Lot size: 5,201 sqft
- Features: Back Yard,Other,0 Up To 1/4 Acre
Parking
- Total spaces: 2
- Parking features: Attached
- Has garage: Yes
- Attached garage spaces: 2
- Covered spaces: 2