


4311 Byesville Blvd, Riverside, OH, 45431
About This Home
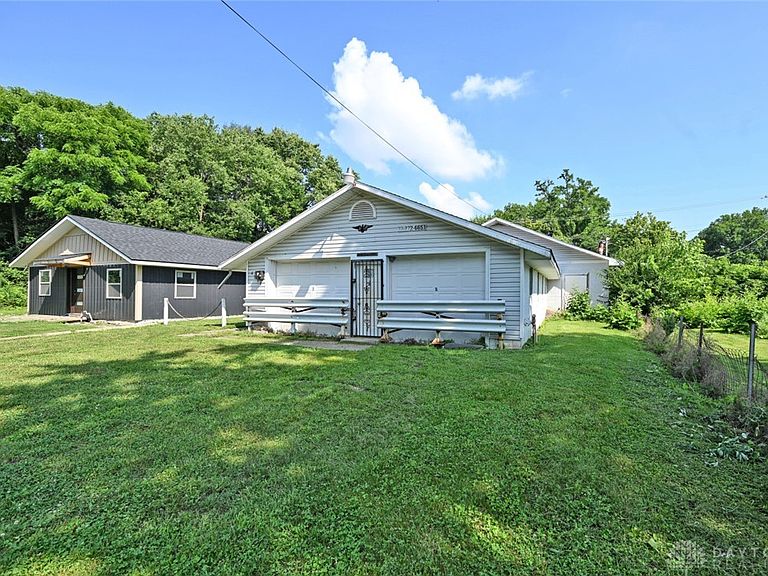
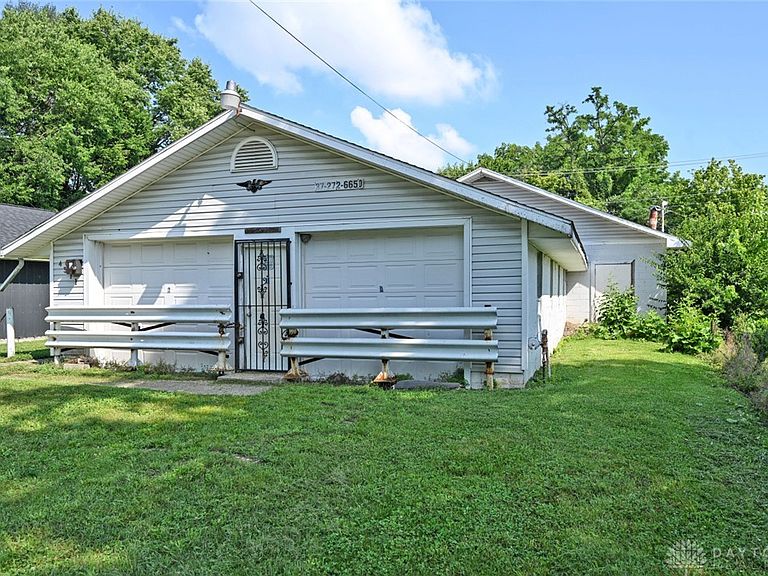
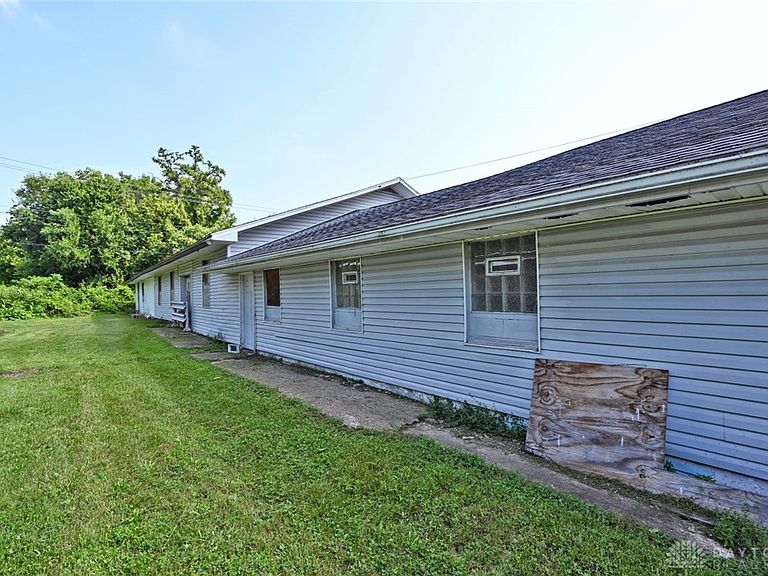
Big dreams need big space, and this 4,200-square-foot block building is full of possibilities. Once a church and currently used as a business shop, this unique property is ready for its next chapter. The front section measures approximately 28' x 40', while the expansive 40' x 80' rear area features 9-foot ceilings and two insulated overhead doors (10' x 8' and 9' x 8') for easy access. A separate studio/office with its own entrance and window A/C offers a convenient workspace or reception area. The building is serviced by 200-amp electric and offers incredible flexibility for a workshop, storage, business use, or future redevelopment. Zoned residential, buyers may wish to explore the potential for apartment conversion or other permitted uses, subject to verification with local zoning authorities. For everyone's safety, please exercise care while touring the property as it is an active work space. Security cameras are active during showings. Surveillance equipment does not convey with the sale. If you've been looking for a blank canvas with room to bring your vision to life, this could be the opportunity you've been waiting for. Looks for signs to help you locate light switches.
Getting Around
 Car-Dependent
 Very Limited Transit
 Bikeable
Schools
Construction
Condition
- Year built: 1955
Materials
- Foundation: Slab
- Construction materials: Other
Type & Style
- Home type: SingleFamily
- Property subType: Single Family Residence
Interior
Appliances
- Appliances included: Range
Bedroom
- Level: Main
- Dimensions: 10 x 14
Bedrooms & Bathrooms
- Bedrooms: 1
- Bathrooms: 1
- Full bathrooms: 1
- Main level bathrooms: 1
Heating & Cooling
- Heating features: Natural Gas
- Cooling features: Window Unit(s)
Interior Area
- Total structure area: 4,136
- Total interior livable area: 4,136 sqft
Property
Details
- Parcel number: I39001170006
- Zoning: Residential
- Zoning description: Residential
Features
- Levels: One
- Stories: 1
- Patio & porch: Patio
- Exterior features: Patio
Lot
- Lot size: 6,568 sqft
- Lot size dimensions: .1508
Parking
- Parking features: No Garage
Climate Risk is Financial Risk
Every home has a financial story beyond the listing price. Below, you’ll see the climate risks that could affect this property — and in Bills & Affordability, how those risks may influence repairs, insurance, utilities, and long-term value.
Biggest Threats for This Home
- Cold Wave

How This Home’s Risks Compare
FEMA Declared Disasters Across Ohio Counties
Understanding the Costs
Financial advisors generally recommend spending no more than 30% of your gross household income on housing costs. In practice, many households stretch to 35% or beyond — especially in high-cost markets.
Estimated Costs Today
| Monthly | Annual | |
|---|---|---|
| Mortgage | $646 | $7,752 |
| Home Insurance * | $44 | $528 |
| Property Taxes | $184 | $2,208 |
| Electricity | $443 | $5,323 |
| Total | $1,317 | $15,804 |
Income You'd Need if You Spent...
Ohio FAIR Plan Programs



How Costs Could Change Over Time
Climate risk is quickly impacting all of the major home ownership costs. Adjust the growth rates and percentage of income spent on housing below to see how your housing costs could change over the next 10 years — and what income you'd need to keep up.
Comparing Against the Market
Price Per Sq Ft
vs Other Active Listings
Avg $/sqft
vs Homes Sold Last Month
Median $/sqft
Current Market Trends
Median Price Per Square Foot
The median price per square foot of homes sold in this area each month. Compare this to this listing's price per square foot to gauge whether the home is priced in line with recent sales.
Historicals for This Listing
Zestimate History ($/sqft)
Price History
| Date | Event | Price |
|---|---|---|
| 2026-07-06 | Listed for sale | $127,900 |
| 2023-01-01 | Listing removed | -- |
| 2022-08-12 | Price change | $129,000 |
| 2022-07-24 | Listed for sale | $139,000 |
| 2006-11-17 | Sold | $31,000 |
| 2002-09-06 | Sold | $19,000 |
| 1997-12-16 | Sold | $18,000 |
 View on Zillow