

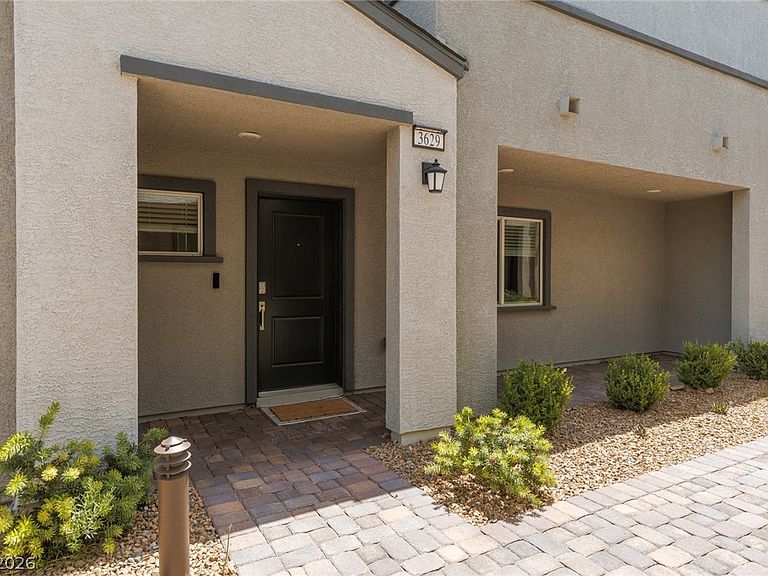
3629 Pinot Ct, Las Vegas, NV, 89129
About This Home
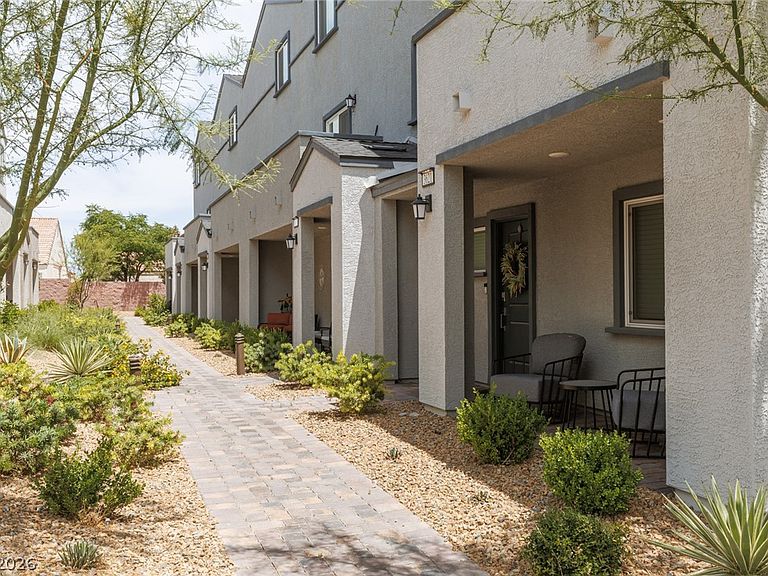
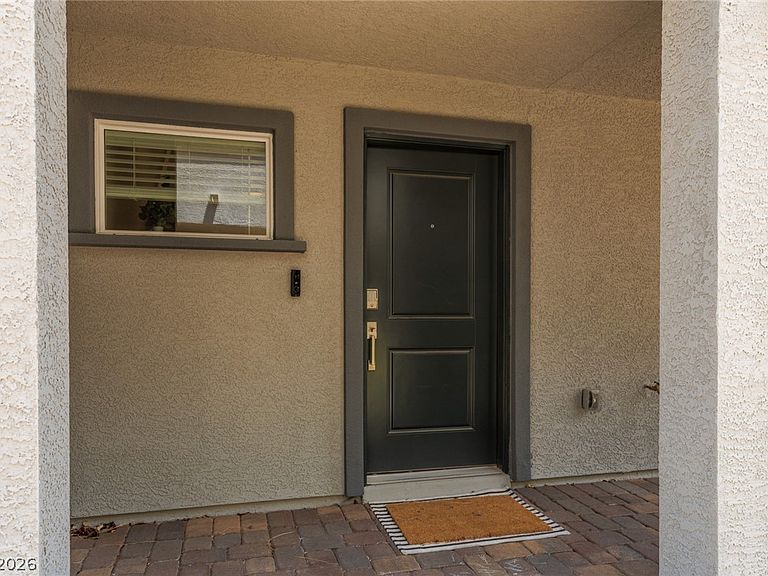
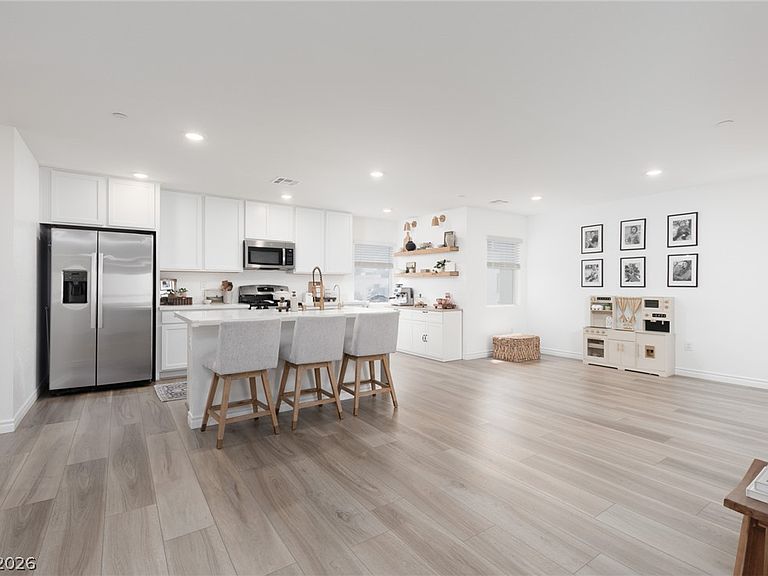
Welcome to this like new, move-in ready townhome, meticulously designed for comfort, style and convenience. This exceptional home offers four spacious bedrooms and four bathrooms, providing ample space for all. On the first floor, you will find a second primary bedroom with an en-suite bathroom-perfect for guests, multigenerational living, or a home office. The second level showcases a bright open-concept floorplan featuring a spacious family room, dining area, and a beautifully appointed kitchen with a large quartz island, stainless steel appliances, farmhouse sink and a large walk-in pantry. Plus, a second-floor balcony-perfect for relaxing or enjoying morning coffee. Throughout the home, you will appreciate stylish and practical upgrades including ceiling fans, window coverings, water filtration system, a like-new water softener, and an energy-efficient tankless water heater. The garage offers additional storage space and is equipped with a dedicated 240 EV outlet, catering to modern needs. Ideally located near shopping, dining, Durango Hills Community Center/YMCA, and the Durango Hills Golf Club. A must see!
Getting Around
 Car-Dependent
 Some Transit
 Somewhat Bikeable
Schools
Construction
Condition
- Property condition: Resale
- Year built: 2024
Materials
- Roof: Tile
Type & Style
- Home type: Townhouse
- Architectural style: Three Story
- Property subType: Townhouse
Interior
Appliances
- Appliances included: Dryer,Dishwasher,Disposal,Gas Range,Microwave,Refrigerator,Water Softener Owned,Tankless Water Heater,Water Purifier,Washer
- Laundry features: Gas Dryer Hookup,Laundry Room
Bedroom2
- Dimensions: 10x12
Bedroom3
- Dimensions: 14x11
Bedroom4
- Dimensions: 13x14
Bedrooms & Bathrooms
- Bedrooms: 4
- Bathrooms: 4
- Full bathrooms: 1
- 3/4 bathrooms: 2
- 1/2 bathrooms: 1
Features
- Bedroom on Main Level,Ceiling Fan(s),Window Treatments
- Window features: Blinds,Double Pane Windows,Low-Emissivity Windows,Window Treatments
- Flooring: Carpet,Laminate
Heating & Cooling
- Heating features: Central,Gas
- Cooling features: Central Air,Electric
Interior Area
- Total structure area: 2,194
- Total interior livable area: 2,194 sqft
Master Bedroom
- Dimensions: 13x16
Property
Details
- Parcel number: 13809226008
- Attached to another structure: Yes
- Zoning description: Multi-Family
- Horse amenities: None
Features
- Stories: 3
- Patio & porch: Balcony,Porch
- Exterior features: Balcony,Porch
- Fencing: None
Lot
- Lot size: 1,742 sqft
- Features: Desert Landscaping,Landscaped,< 1/4 Acre
Parking
- Total spaces: 2
- Parking features: Attached,Garage,Inside Entrance,Private,Guest
- Has garage: Yes
- Attached garage spaces: 2
- Covered spaces: 2