

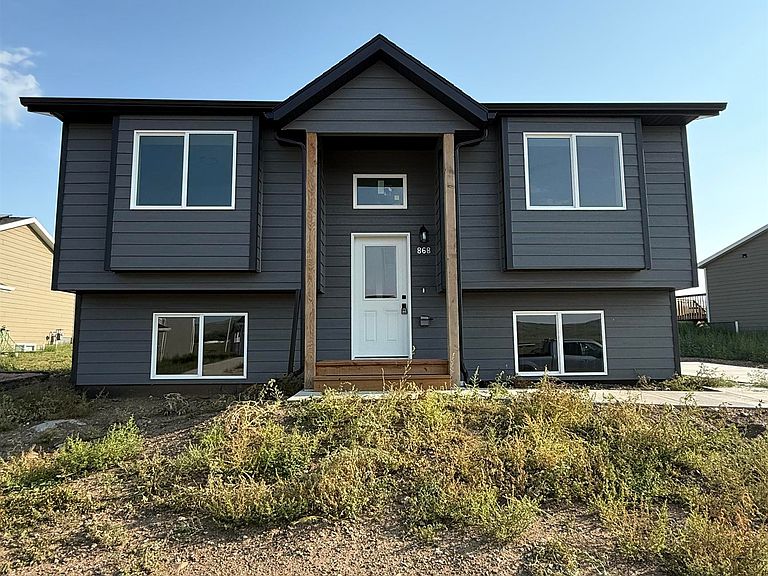


868 Yorktown Blvd, Box Elder, SD, 57719
About This Home
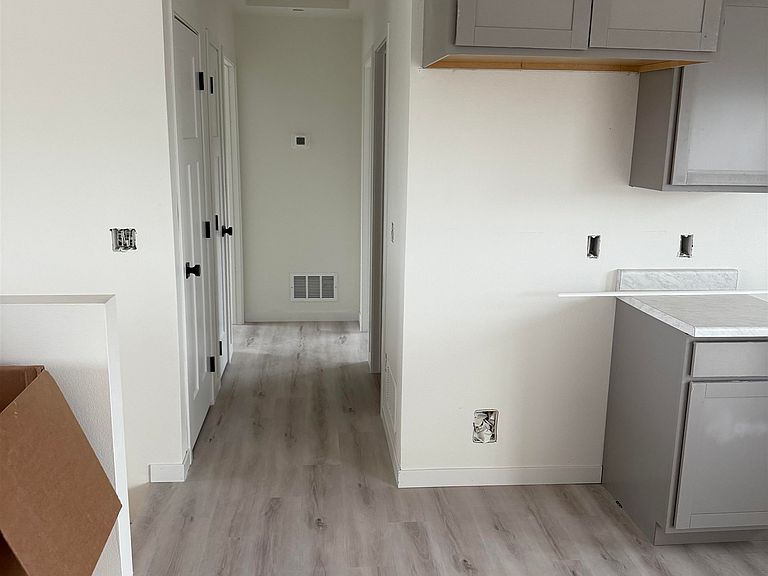
Listed by Kevin Andreson, KWBH, 605-646-5409. Discover exceptional value in this nearly new, one-year-old home featuring modern construction and future expansion potential in the desirable Freedom Estates subdivision! The popular floor plan offers 2 bedrooms, 1 bathroom with room to grow. The unfinished lower level provides the opportunity to add two additional bedrooms and another bathroom, making this home an excellent long-term investment. Built with quality and efficiency in mind, this home features Malarkey 30-year Class III impact-resistant shingles, LP SmartSide siding, 2x6 exterior construction, a 96.5% efficient gas furnace, central air conditioning, a smart garage door opener, and a full LED lighting package. Inside, you'll find luxury vinyl plank flooring throughout the main living areas, Bayer Built doors, attractive metal railings, and a stainless steel microwave and dishwasher. There are several South Dakota first-time homebuyer, FHA, and Rural Development financing programs available that may help make homeownership more affordable. Conveniently located in Freedom Estates near I-90 Exit 67A and Yorktown Boulevard, this home offers modern living, energy efficiency, and outstanding value in one attractive package.
Getting Around
 Car-Dependent
 Very Limited Transit
 Somewhat Bikeable
Schools
Construction
Condition
- Property condition: New Construction
- New construction: Yes
- Year built: 2025
Materials
- Roof: Composition
- Construction materials: Frame
Type & Style
- Home type: SingleFamily
- Property subType: New Construction
Interior
Appliances
- Appliances included: None
- Laundry features: Lower Level
Basement
- Basement: Unfinished
Bedroom2
- Level: Main
- Area: 110
Bedroom3
- Level: Lower
- Area: 120
Bedrooms & Bathrooms
- Bedrooms: 2
- Bathrooms: 1
- Full bathrooms: 1
Features
- Window features: Vinyl
- Flooring: Carpet,Vinyl
- Number of fireplaces: 1
- Fireplace features: None
Heating & Cooling
- Heating features: Natural Gas
- Cooling features: Refrig. C/Air
Interior Area
- Total structure area: 1,538
- Total interior livable area: 1,538 sqft
Kitchen
- Level: Main
Living Room
- Level: Main
- Area: 143
Master Bedroom
- Level: Main
- Area: 110
Property
Details
- Parcel number: 2221350046
Features
- Levels: Split Foyer
- Patio & porch: Open Deck
Lot
- Lot size: 7,840 sqft
- Features: Corner Lot
Parking
- Parking features: No Garage