



1717 SW Hightown Dr, Lees Summit, MO, 64082
About This Home
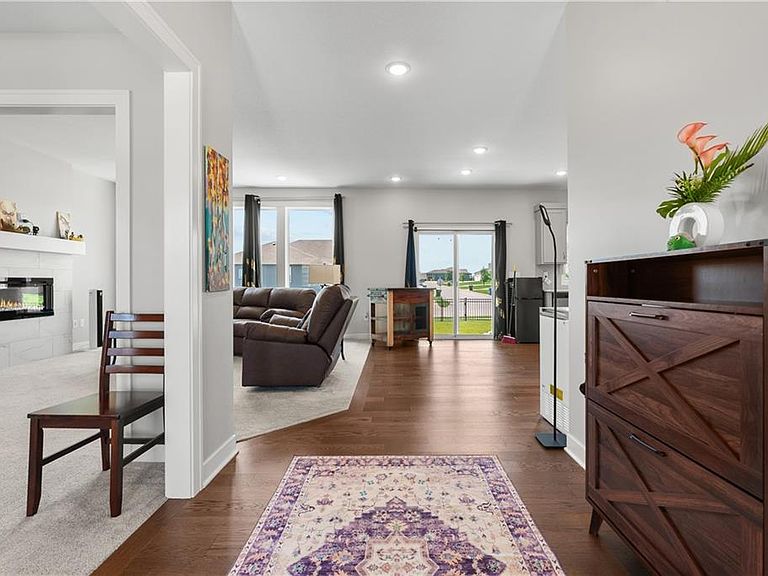
Welcome to The Reserve at Stoney Creek, where newer construction, thoughtful design, and everyday functionality come together. Built in 2024, this move-in ready 5-bedroom, 4-bathroom home offers the flexible layout today’s buyers are searching for. Enjoy resort-style neighborhood amenities including swimming pools, walking trails, playgrounds, and clubhouse access, all while being just minutes from Raintree Lake, Shamrock Hills Golf Club, Raintree Village Shopping Center, local restaurants, coffee shops, everyday conveniences (less than 10 minutes from a Walmart, Quiktrip, etc.), and quick access to Highway 50 for an easy commute. The open-concept main level is perfect for entertaining, while the main-floor bedroom and adjacent full bath create an ideal space for guests, multigenerational living, or a private home office. Upstairs, you’ll find four additional bedrooms, including a spacious primary suite, generous secondary bedrooms, and the convenience of second-floor laundry. Large windows fill the home with natural light, while neutral finishes provide the perfect canvas to make the space your own. The unfinished basement offers an incredible opportunity to add instant equity with room for a future family room, media room, home gym, additional bedroom, or recreation space. Skip the wait and uncertainty of building while enjoying all the benefits of newer construction in one of Lee’s Summit’s most desirable communities. Complete with a 3-car garage and a versatile floor plan designed for today’s lifestyle, this home is ready for its next owners.
Getting Around
 Car-Dependent
 Very Limited Transit
 Somewhat Bikeable
Schools
Construction
Condition
- Year built: 2024
Materials
- Roof: Composition
- Construction materials: Frame
Other
- Builder model: Lexington
- Builder name: Avital Homes
Type & Style
- Home type: SingleFamily
- Architectural style: Contemporary
- Property subType: Single Family Residence
Interior
Appliances
- Appliances included: Cooktop,Dishwasher,Disposal,Microwave,Free-Standing Electric Oven
- Laundry features: Bedroom Level,Upper Level
Basement
- Has basement: Yes
- Basement: Concrete,Full,Bath/Stubbed,Sump Pump
Bedrooms & Bathrooms
- Bedrooms: 5
- Bathrooms: 4
- Full bathrooms: 4
Features
- Kitchen Island,Pantry,Vaulted Ceiling(s),Walk-In Closet(s)
- Number of fireplaces: 1
- Fireplace features: Living Room
- Fireplace: Yes
- Finished area below ground: 0
- Finished area above ground: 2,665
Heating & Cooling
- Heating features: Natural Gas
- Cooling features: Electric
Interior Area
- Total structure area: 2,665
- Total interior livable area: 2,665 sqft
Property
Details
- Parcel number: 69700140400000000
Lot
- Lot size: 8,712 sqft
- Features: City Lot
Parking
- Total spaces: 3
- Parking features: Built-In,Garage Faces Front
- Has garage: Yes
- Attached garage spaces: 3
- Covered spaces: 3