



185 Casteel Ln, Bethlehem, GA, 30620
About This Home
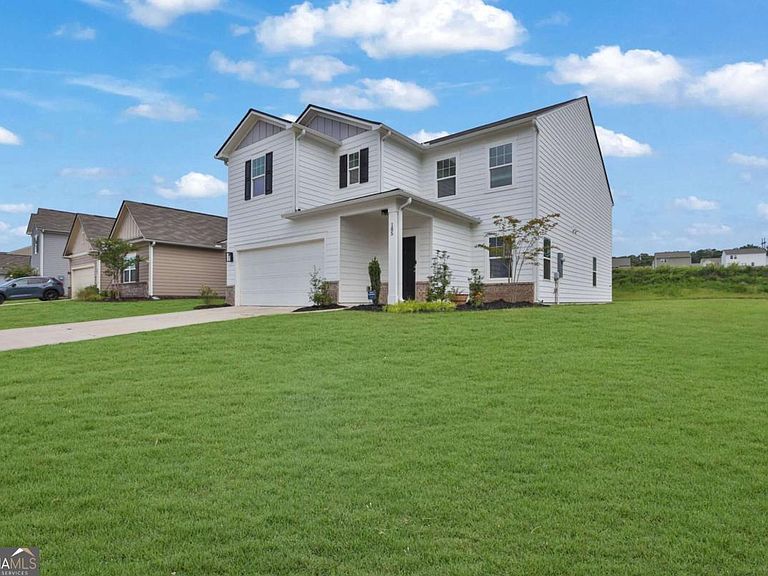
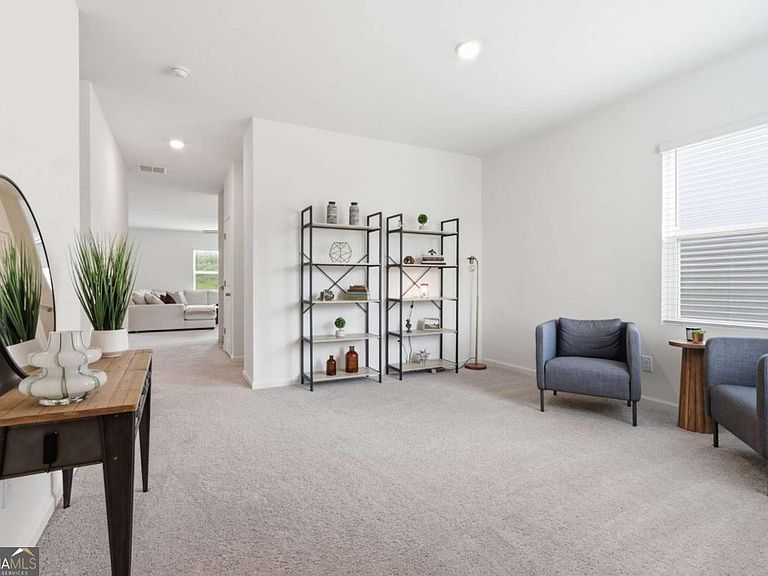
Welcome to Your Modern Dream Home! This immaculate 5-bedroom, 4.5-bathroom home delivers pristine, modern living with exceptionally thoughtful design details throughout. Situated in a highly desirable neighborhood packed with fantastic community amenities-including a sparkling swimming pool-this home offers the ideal balance of luxury, everyday functional living, and premier outdoor entertaining. Step inside to soaring ceilings, abundant natural light, and a seamless open-concept main floor that flows effortlessly from the spacious family room into an entertainer's kitchen with clean lines, modern finishes, and ample storage. Designed with multi-generational living or host-level guest comfort in mind, the private main-level in-law suite boasts its own dedicated full bathroom tucked away from the main living quarters. Upstairs opens up into a versatile loft space-perfect for a secondary family room, home office, or media area. Just off the loft, the primary suite serves as a true retreat, featuring a spa-like bath paired with dedicated, separate his-and-hers closets for unmatched organization and personal space. Additional oversized bedrooms and pristine bath layouts ensure plenty of room for family and visitors alike, complemented by a conveniently located main-floor powder room for guests. Step outside into a massive backyard tailor-made for hosting. With incredible open space just waiting for a fence, this yard is ready for the biggest summer cookouts, family gatherings, and weekend events on the block. Enjoy total peace of mind with nearly brand-new 2024 construction-energy-efficient systems, contemporary craftsmanship, and all nestled in a prime community close to top-rated schools, dining, and shopping.
Getting Around
 Car-Dependent
 Very Limited Transit
 Somewhat Bikeable
Schools
Construction
Condition
- Property condition: Resale
- Year built: 2024
Materials
- Roof: Composition
- Construction materials: Other
Type & Style
- Home type: SingleFamily
- Architectural style: Traditional
- Property subType: Single Family Residence
Interior
Appliances
- Appliances included: Dishwasher,Disposal,Dryer,Microwave,Other,Refrigerator
- Laundry features: Upper Level
Basement
- Basement: None
Bedrooms & Bathrooms
- Bedrooms: 5
- Bathrooms: 5
- Full bathrooms: 4
- 1/2 bathrooms: 1
- Main level bathrooms: 1
- Main level bedrooms: 1
Features
- Other
- Flooring: Carpet,Hardwood
- Finished area below ground: 0
- Finished area above ground: 3,276
- Common walls with other units/homes: No Common Walls
Heating & Cooling
- Heating features: Electric
- Cooling features: Central Air
Interior Area
- Total structure area: 3,276
- Total interior livable area: 3,276 sqft
Kitchen
- Features: Kitchen Island,Walk-in Pantry
Property
Details
- Parcel number: XX053T 288
Features
- Levels: Two
- Stories: 2
- Exterior features: Other
- Waterbody name: None
Lot
- Lot size: 10,149 sqft
- Features: Level
Parking
- Total spaces: 3
- Parking features: Garage,Garage Door Opener
- Has garage: Yes