


101 Gray Pine Ln, Summerville, SC, 29483
About This Home
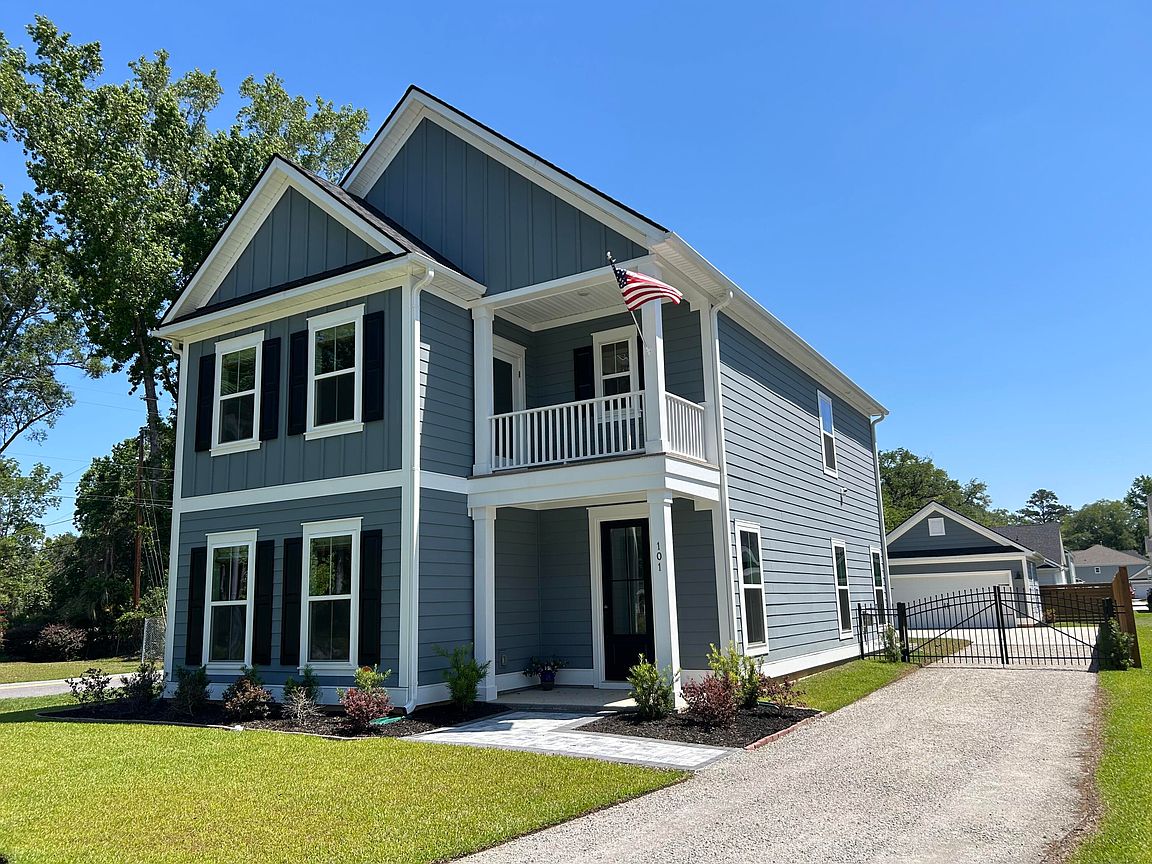
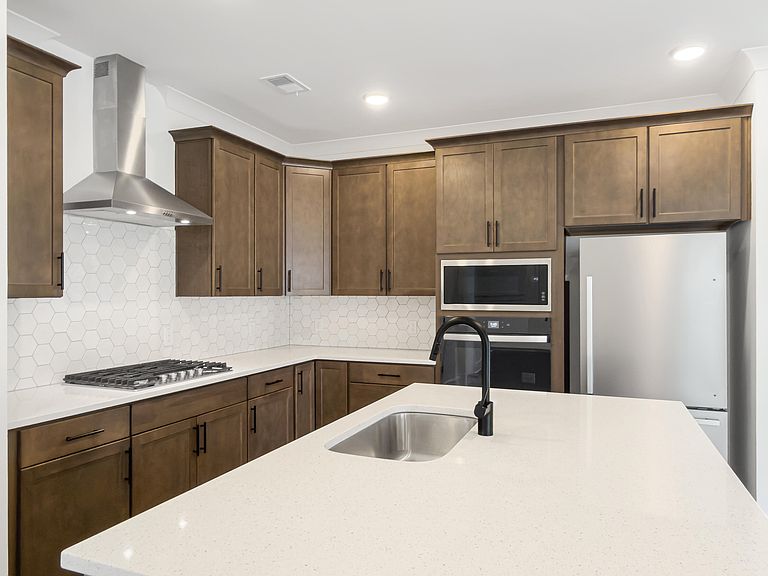
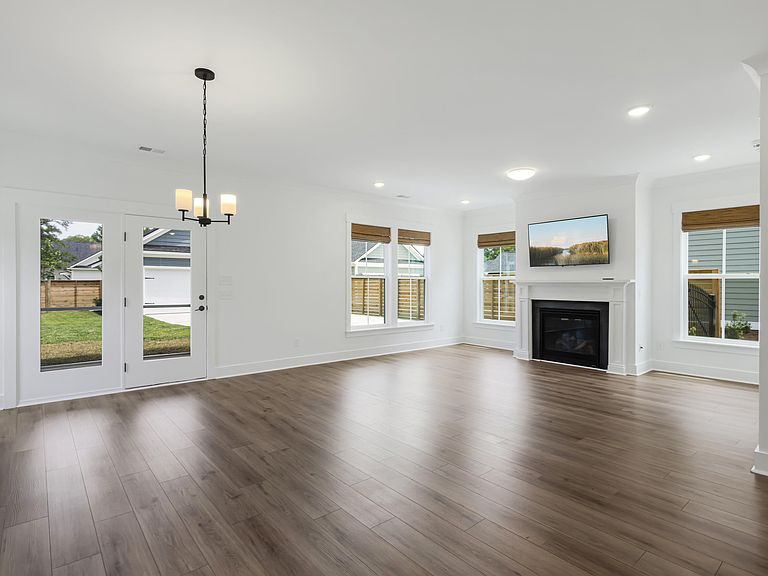
BETTER THAN NEW WITH PREMIUM UPGRADES & PRIME LOCATION! You'll immediately notice the high-end quality features: 5'' baseboards & crown molding, LVP flooring, soft-close cabinets & drawers, quarts counters throughout, premier lighting package, upgraded bathrooms w/tile showers & raised dual vanities, FIBER OPTIC wired, new covered back porch with pet-resistant screen, custom front walk & back patio, new enclosed fence with driveway gate, irrigation system, new finished interior garage - just to name a few! The open floor plan is designed to entertain. You'll appreciate this super quiet area and love being able to walk / golf cart to the Historic District! Yes - this home is better than new and it's surprisingly private! See / feel for yourself. Put this one on your short list.
Getting Around
 Car-Dependent
 Very Limited Transit
 Somewhat Bikeable
Schools
Construction
Condition
- Year built: 2024
Materials
- Foundation: Slab
- Roof: Architectural
- Construction materials: Cement Siding
Type & Style
- Home type: SingleFamily
- Architectural style: Craftsman,Traditional
- Property subType: Single Family Residence
Interior
Appliances
- Laundry features: Electric Dryer Hookup,Washer Hookup,Laundry Room
Bedrooms & Bathrooms
- Bedrooms: 4
- Bathrooms: 3
- Full bathrooms: 3
Features
- Ceiling - Smooth,High Ceilings,Garden Tub/Shower,Kitchen Island,Walk-In Closet(s),Eat-in Kitchen,Pantry
- Window features: Window Treatments
- Flooring: Ceramic Tile,Luxury Vinyl
- Number of fireplaces: 1
- Fireplace features: Family Room,Gas Log,One
- Fireplace: Yes
Heating & Cooling
- Heating features: Natural Gas
- Cooling features: Central Air
Interior Area
- Total structure area: 2,282
- Total interior livable area: 2,282 sqft
Property
Details
- Special condition: 10 Yr Warranty
Features
- Levels: Two
- Stories: 2
- Entry location: Ground Level
- Patio & porch: Patio,Front Porch,Screened
- Exterior features: Balcony,Lawn Irrigation,Rain Gutters
- Fencing: Wood
Lot
- Lot size: 8,712 sqft
Parking
- Total spaces: 2
- Parking features: Garage,Detached
- Has garage: Yes
- Attached garage spaces: 2
- Covered spaces: 2