



85 Yakima Cir, Mc Clure, IL, 62957
3beds
1baths
1,100sqft
$59,900
$54price/sqft
$554/moest. monthly cost
$22,160/yrincome needed
About This Home
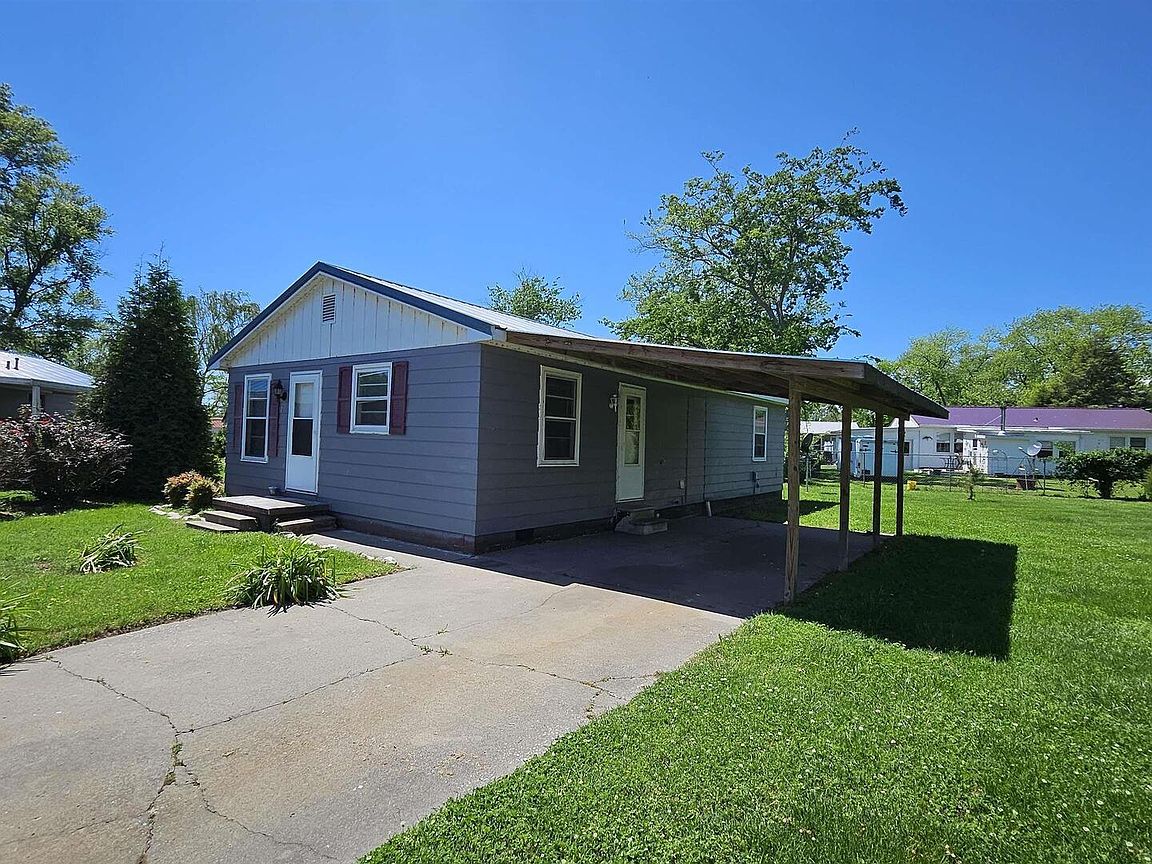
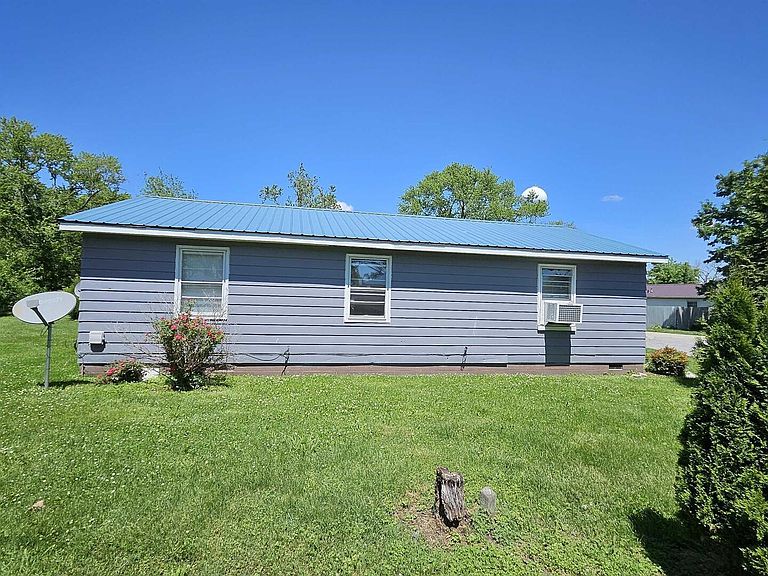
You'd be hard-pressed to find a 3 bedroom 1 bath home you could rent as cheap as owning this one. Quiet cul-de-sac... no traffic buzzing through here. Only a 2 minute drive to town, less than 10 minutes and you're on the interstate. Covered parking, your own yard... pets allowed since there's no landlord in this equation! Come check it out.
Getting Around
8
 Car-Dependent
0
 Very Limited Transit
25
 Somewhat Bikeable
Schools
3/10
4/10
1/10
Construction
Condition
- Year built: 1971
Materials
- Foundation: Block
- Construction materials: Frame
Type & Style
- Home type: SingleFamily
- Architectural style: Ranch
- Property subType: Single Family Residence
Interior
Basement
- Has basement: Yes
- Basement: Egress Window
Bedroom2
- Features: Flooring (Laminate)
- Level: Main
- Area: 120
- Dimensions: 10x12
Bedroom2
- Features: Flooring (Laminate)
- Level: Main
- Area: 120
- Dimensions: 10x12
Bedroom2
- Features: Flooring (Laminate)
- Level: Main
- Area: 120
- Dimensions: 10x12
Bedroom3
- Features: Flooring (Laminate)
- Level: Main
- Area: 90
- Dimensions: 9x10
Bedroom3
- Features: Flooring (Laminate)
- Level: Main
- Area: 90
- Dimensions: 9x10
Bedroom3
- Features: Flooring (Laminate)
- Level: Main
- Area: 90
- Dimensions: 9x10
Bedrooms & Bathrooms
- Bedrooms: 3
- Bathrooms: 1
- Full bathrooms: 1
Heating & Cooling
- Heating features: Baseboard,Electric
- Cooling features: None
Interior Area
- Total structure area: 0
- Total interior livable area: 1,100 sqft
Kitchen
- Features: Flooring (Vinyl)
- Level: Main
- Area: 168
- Dimensions: 12x14
Kitchen
- Features: Flooring (Vinyl)
- Level: Main
- Area: 168
- Dimensions: 12x14
Kitchen
- Features: Kitchen (Eating Area-Table Space),Flooring (Vinyl)
- Level: Main
- Area: 168
- Dimensions: 12x14
Living Room
- Features: Flooring (Laminate)
- Level: Main
Living Room
- Features: Flooring (Laminate)
- Level: Main
Living Room
- Features: Flooring (Laminate)
- Level: Main
Master Bedroom
- Features: Flooring (Laminate)
- Level: Main
- Area: 156
- Dimensions: 12x13
Master Bedroom
- Features: Flooring (Laminate)
- Level: Main
- Area: 156
- Dimensions: 12x13
Master Bedroom
- Features: Flooring (Laminate)
- Level: Main
- Area: 156
- Dimensions: 12x13
Property
Accessibility
- Accessibility features: No Disability Access
Details
- Parcel number: 0113455017
- Special condition: None
Features
- Stories: 1
Lot
- Lot size: 7,405 sqft
- Features: Cul-De-Sac,Level