

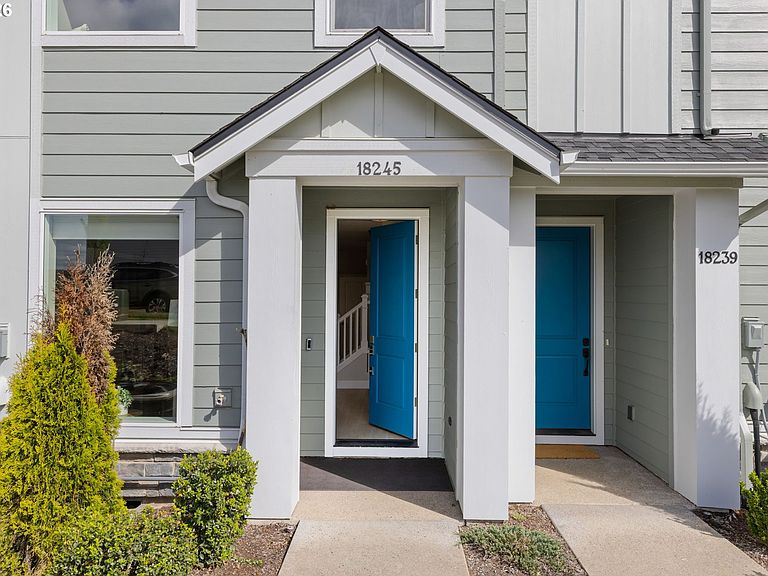

18245 SW Aspen Butte Ln, Beaverton, OR, 97007
About This Home
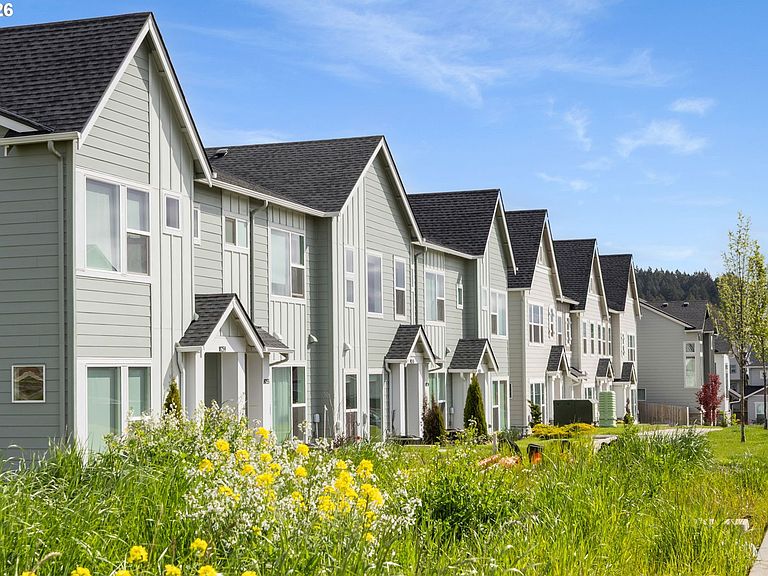
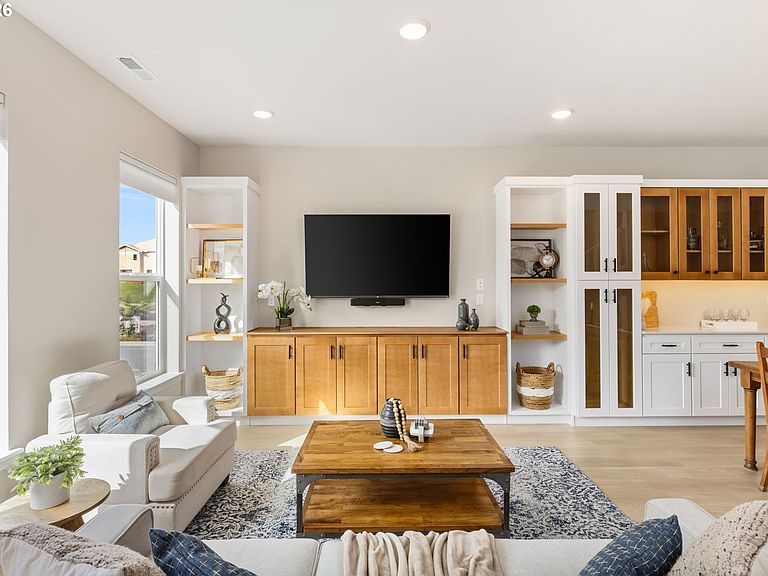
Welcome home to Aspen Butte Ln! This beautifully crafted 2024 townhome is the perfect combination of modern design and warm, inviting living. With 3 bedrooms and 2.5 bathrooms, this home offers both comfort and style in all spaces. The heart of the home is the stunning, remodeled living and dining area. Equipped with fresh paint, new lighting, custom built-ins, and elegant custom cabinetry complete with wine storage. Whether you’re hosting a dinner party or having a cozy quiet night in, this home provides a versatile environment for all activities. Make sure to step outside and enjoy local, well maintained walking trails that this neighborhood provides. The Scholls Valley Heights community is just minutes away from everyday essentials and local favorites like Murrayhill Marketplace, Progress Ridge, and Washington Square Mall. Commuting is a breeze with nearby transit options, and the home is located in one of Oregon’s top-rated schools, Mountainside High School. To top it all off, enjoy peaceful views of Mount Hood, bringing a touch of the Pacific Northwest’s natural beauty right to your doorstep. Come check it out!
Getting Around
 Car-Dependent
 No Nearby Transit
 Somewhat Bikeable
Schools
Construction
Condition
- Property condition: Resale,Updated/Remodeled
- Year built: 2024
Materials
- Foundation: Concrete Perimeter
- Roof: Composition
- Construction materials: Cement Siding
Type & Style
- Home type: SingleFamily
- Architectural style: Contemporary
- Property subType: Residential
Interior
Appliances
- Appliances included: Dishwasher,Free-Standing Gas Range,Free-Standing Refrigerator,Gas Appliances,Microwave,Range Hood,Stainless Steel Appliance(s),Wine Cooler,Washer/Dryer,Built-In Range,Electric Water Heater,Gas Water Heater
Basement
- Basement: Crawl Space
Bedroom2
- Features: Closet, Wallto Wall Carpet
- Level: Upper
Bedroom3
- Features: Closet, Wallto Wall Carpet
- Level: Upper
Bedrooms & Bathrooms
- Bedrooms: 3
- Bathrooms: 3
- Full bathrooms: 2
- Partial bathrooms: 1
- Main level bathrooms: 1
Dining Room
- Features: Builtin Features, Living Room Dining Room Combo, Updated Remodeled,Engineered Hardwood
- Level: Main
Features
- Quartz,Bathtub With Shower,Sink,Closet,Built-in Features,Living Room Dining Room Combo,Updated Remodeled,Bathroom,Kitchen Island,Pantry,Bookcases,Shower,Walk-In Closet(s)
- Window features: Double Pane Windows
- Flooring: Engineered Hardwood,Tile,Wall to Wall Carpet
Heating & Cooling
- Heating features: Forced Air
- Cooling features: Central Air
Interior Area
- Total structure area: 1,679
- Total interior livable area: 1,679 sqft
Kitchen
- Features: Bathroom, Builtin Range, Dishwasher, Gas Appliances, Island, Microwave, Pantry, Updated Remodeled,Engineered Hardwood, Free Standing Refrigerator, Quartz
- Level: Main
Living Room
- Features: Bookcases, Builtin Features, Living Room Dining Room Combo, Updated Remodeled,Engineered Hardwood
- Level: Main
Master Bedroom
- Features: Bathroom,Shower, Tile Floor, Walkin Closet, Wallto Wall Carpet
- Level: Upper
Property
Details
- Parcel number: R2226421
- Attached to another structure: Yes
Features
- Levels: Two
- Stories: 2
- Has view: Yes
- View description: Mountain(s),Territorial,Valley
Lot
- Features: Gentle Sloping,SqFt 0K to 2999
Parking
- Total spaces: 2
- Parking features: On Street,Garage Door Opener,Attached,Oversized
- Has garage: Yes
- Attached garage spaces: 2
- Covered spaces: 2
- Has uncovered spaces: Yes
Climate Risk is Financial Risk
Every home has a financial story beyond the listing price. Below, you’ll see the climate risks that could affect this property — and in Bills & Affordability, how those risks may influence repairs, insurance, utilities, and long-term value.
Biggest Threats for This Home
- Cold Wave

- Earthquake

- Heat Wave

How This Home’s Risks Compare
FEMA Declared Disasters in Washington County and Oregon
Understanding the Costs
Financial advisors generally recommend spending no more than 30% of your gross household income on housing costs. In practice, many households stretch to 35% or beyond — especially in high-cost markets.
Estimated Costs Today
| Monthly | Annual | |
|---|---|---|
| Mortgage | $2,422 | $29,064 |
| Home Insurance * | $96 | $1,152 |
| Property Taxes | $894 | $10,728 |
| Electricity | $176 | $2,119 |
| Total | $3,588 | $43,056 |
Income You'd Need if You Spent...
Oregon FAIR Plan Programs



How Costs Could Change Over Time
Climate risk is quickly impacting all of the major home ownership costs. Adjust the growth rates and percentage of income spent on housing below to see how your housing costs could change over the next 10 years — and what income you'd need to keep up.
Comparing Against the Market
Price Per Sq Ft
vs Other Active Listings
Avg $/sqft
vs Homes Sold Last Month
Median $/sqft
Current Market Trends
Median Price Per Square Foot
The median price per square foot of homes sold in this area each month. Compare this to this listing's price per square foot to gauge whether the home is priced in line with recent sales.
Historicals for This Listing
Zestimate History ($/sqft)
Price History
| Date | Event | Price |
|---|---|---|
| 2026-05-01 | Price change | $484,900 |
| 2026-04-10 | Listed for sale | $490,000 |
| 2026-04-07 | Listing removed | $3,400 |
| 2026-03-13 | Price change | $3,400 |
| 2026-02-28 | Price change | $3,200 |
| 2026-02-20 | Listed for rent | $3,400 |
| 2024-12-19 | Sold | $475,000 |
| 2024-11-22 | Pending sale | $494,990 |
| 2024-11-14 | Price change | $494,990 |
| 2024-09-29 | Price change | $509,990 |
| 2024-09-05 | Price change | $529,933 |
| 2024-05-13 | Listed for sale | $524,859 |
For Sale by Agent
 View on Zillow