


104 Kavanaugh Rd, Wake Forest, NC, 27587
About This Home
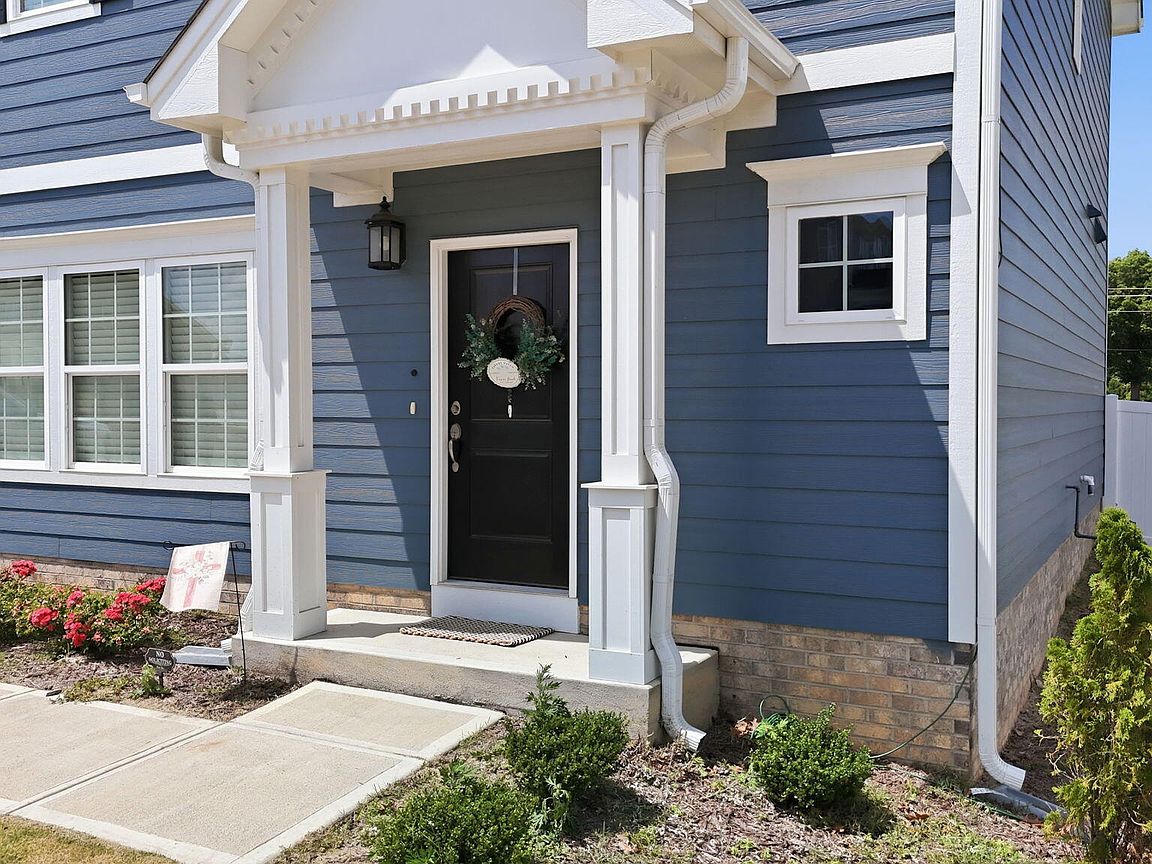
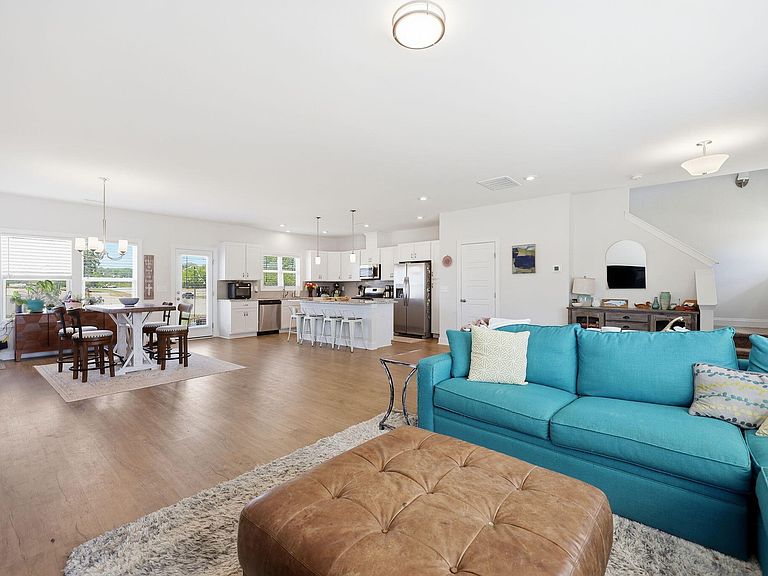
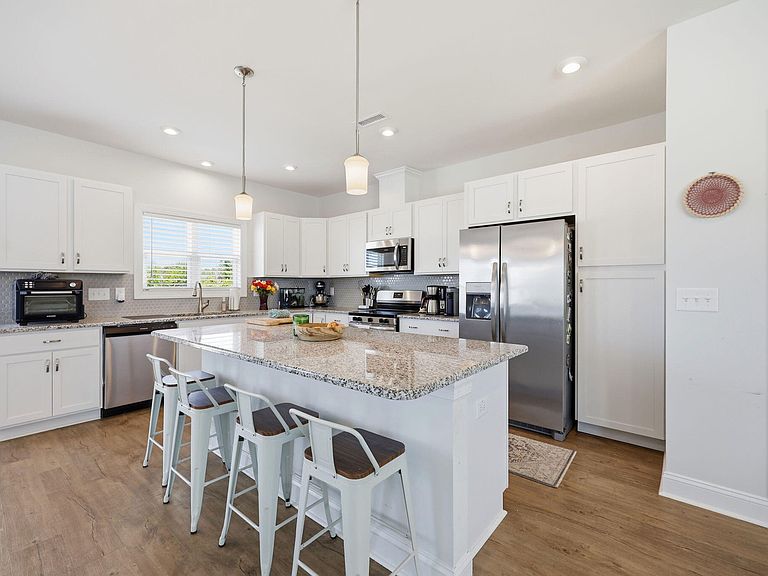
Big spaces. Smart layout. Backyard fun. And a bonus room that just might be the MVP of the whole house! Welcome to this Wake Forest beauty, where the floor plan actually works for real life. The bright, open main level keeps the family room, dining area, and kitchen connected, so whether you're hosting a crowd or just trying to keep an eye on everyone, you're never far from the action. And speaking of the kitchen... that island! There's room to prep, serve, snack, gather, and somehow still have someone doing homework at the other end. With plenty of cabinetry and counter space, it's ready for everything from Tuesday-night tacos to holiday-cookie chaos. Upstairs, all the bedrooms are conveniently together, but the real showstopper is the massive bonus room. Bedroom #4? Absolutely. Playroom? Yep. Home office? Gym? Movie room? Craft headquarters? Or a little bit of all of the above? Go wild. It's that big. Plus, the builder added additional plumbing, giving you even more possibilities for future expansion. Out back, the fenced, level yard is ready for four-legged zoomies, backyard games, cookouts, or those evenings when you'd rather sit outside and do absolutely nothing. And because life is better with a pool, this home is tucked into a pool community with shopping, dining, parks, and all the Wake Forest conveniences you could want just minutes away. Come for the space. Stay for the bonus room. Fall in love with the backyard. This one is ready to make itself right at home.
Getting Around
 Car-Dependent
 Very Limited Transit
 Somewhat Bikeable
Schools
Construction
Condition
- Year built: 2024
Materials
- Foundation: Slab
- Roof: Asphalt, Fiberglass
- Construction materials: Fiber Cement
Type & Style
- Home type: SingleFamily
- Architectural style: Traditional
- Property subType: Single Family Residence,Residential
Interior
Appliances
- Appliances included: Disposal,Electric Range,Gas Water Heater,Microwave,Plumbed For Ice Maker,Self Cleaning Oven,Stainless Steel Appliance(s)
Bedrooms & Bathrooms
- Bedrooms: 4
- Bathrooms: 3
- Full bathrooms: 2
- 1/2 bathrooms: 1
Features
- Granite Counters,Kitchen Island,Open Floorplan,Pantry,Recessed Lighting,Smooth Ceilings,Walk-In Closet(s)
- Flooring: Carpet,Ceramic Tile,Vinyl
- Finished area below ground: 0
- Finished area above ground: 2,100
Heating & Cooling
- Heating features: Gas Pack,Natural Gas
- Cooling features: Central Air
Interior Area
- Total structure area: 2,100
- Total interior livable area: 2,100 sqft
Property
Details
- Parcel number: 186003145294000 0497433
- Zoning: RL
- Special condition: Standard
Features
- Levels: Two
- Stories: 2
- Pool features: Community
- Patio & porch: Patio
- Exterior features: Fenced Yard
- Fencing: Back Yard, Vinyl
- Has view: Yes
Lot
- Lot size: 0.26 Acres
- Features: Level
Parking
- Total spaces: 2
- Parking features: Garage,Garage Door Opener
- Has garage: Yes
- Attached garage spaces: 2
- Covered spaces: 2
Climate Risk is Financial Risk
Every home has a financial story beyond the listing price. Below, you’ll see the climate risks that could affect this property — and in Bills & Affordability, how those risks may influence repairs, insurance, utilities, and long-term value.
Biggest Threats for This Home
- Inland Flooding

- Hail

- Heat Wave

How This Home’s Risks Compare
FEMA Declared Disasters in Wake County and North Carolina
Understanding the Costs
Financial advisors generally recommend spending no more than 30% of your gross household income on housing costs. In practice, many households stretch to 35% or beyond — especially in high-cost markets.
Estimated Costs Today
| Monthly | Annual | |
|---|---|---|
| Mortgage | $2,275 | $27,300 |
| Home Insurance * | $146 | $1,752 |
| Property Taxes | $258 | $3,096 |
| Electricity | $200 | $2,405 |
| Total | $2,879 | $34,548 |
Income You'd Need if You Spent...
North Carolina FAIR Plan Programs


How Costs Could Change Over Time
Climate risk is quickly impacting all of the major home ownership costs. Adjust the growth rates and percentage of income spent on housing below to see how your housing costs could change over the next 10 years — and what income you'd need to keep up.
Comparing Against the Market
Price Per Sq Ft
vs Other Active Listings
Avg $/sqft
vs Homes Sold Last Month
Median $/sqft
Current Market Trends
Median Price Per Square Foot
The median price per square foot of homes sold in this area each month. Compare this to this listing's price per square foot to gauge whether the home is priced in line with recent sales.
Historicals for This Listing
Zestimate History ($/sqft)
Price History
| Date | Event | Price |
|---|---|---|
| 2026-07-30 | Price change | $449,999 |
| 2026-07-16 | Price change | $460,000 |
| 2026-07-03 | Price change | $465,000 |
| 2026-06-26 | Price change | $470,000 |
| 2026-05-24 | Price change | $475,000 |
| 2026-05-15 | Listed for sale | $499,900 |
| 2024-10-17 | Sold | $447,190 |
| 2024-06-26 | Pending sale | $446,690 |
| 2024-06-22 | Price change | $446,690 |
| 2024-06-01 | Price change | $438,690 |
| 2024-05-13 | Listed for sale | $435,490 |
 View on Zillow