



8511 Doris Ave, Pensacola, FL, 32534
About This Home
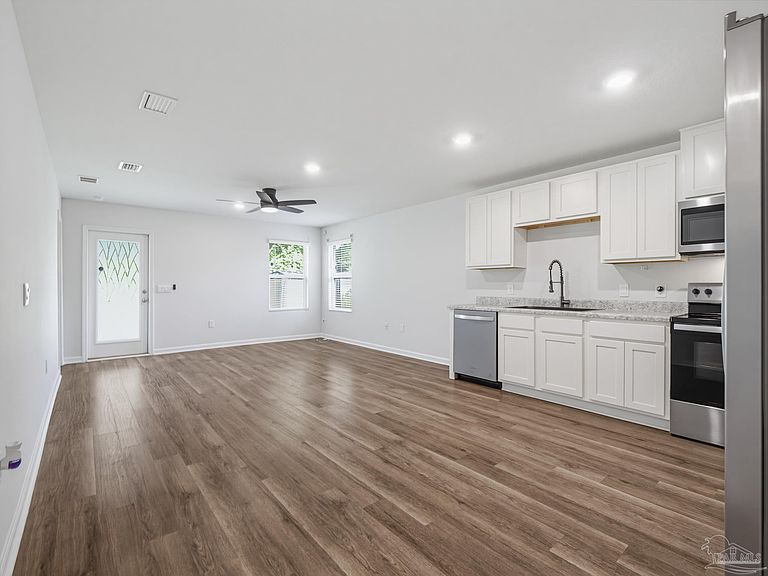
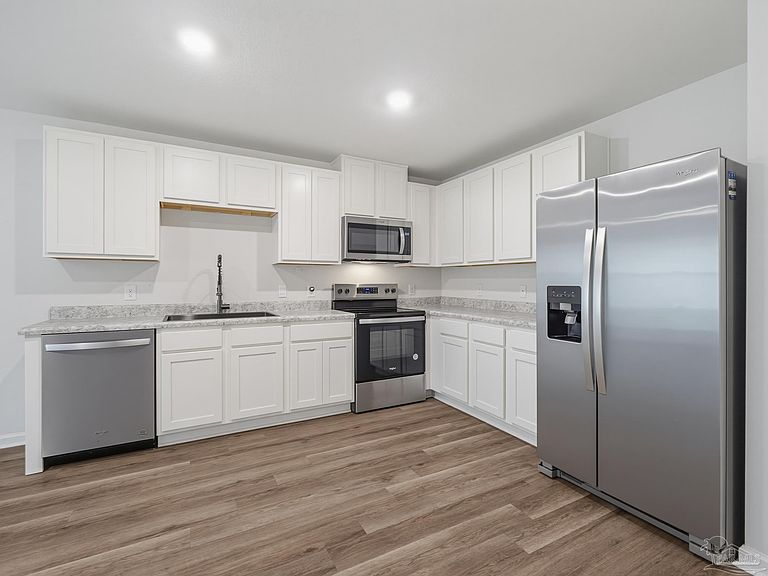
Price adjustment. If you've been waiting for the right home at the right price, this is your sign. Skip the wait for new construction and move right into this beautifully maintained 2024-built, 4-bedroom, 2-bath home that's truly move-in ready. Freshly repainted and thoughtfully designed, it offers an open-concept floor plan that's perfect for entertaining, relaxing, or simply enjoying everyday life. You'll love the modern kitchen, smart home technology, and the peace of mind that comes with newer construction. The roof, HVAC, appliances, and major systems are all just two years old, and the transferable 10-year builder warranty is the icing on the cake. The location is hard to beat, too—quick interstate access, just 14 minutes to Downtown Pensacola, about 30 minutes to NAS Pensacola, and less than 30 minutes to Pensacola Beach. With its recent price adjustment, this home offers an incredible combination of style, location, and value. Don't miss your chance to see it in person—schedule your private showing today!
Getting Around
 Car-Dependent
 Minimal Transit
 Somewhat Bikeable
Schools
Construction
Condition
- Property condition: Resale
- Year built: 2024
Materials
- Foundation: Slab
- Roof: Shingle
- Construction materials: Frame
Type & Style
- Home type: SingleFamily
- Architectural style: Craftsman
- Property subType: Single Family Residence
Interior
Appliances
- Appliances included: Electric Water Heater,Dryer,Washer,Built In Microwave,Dishwasher,Disposal,Refrigerator,Self Cleaning Oven
- Laundry features: Inside,W/D Hookups
Bedroom
- Level: First
- Area: 96.6875
Bedroom1
- Level: First
- Area: 100.8194
Bedrooms & Bathrooms
- Bedrooms: 4
- Bathrooms: 2
- Full bathrooms: 2
Features
- Baseboards,Ceiling Fan(s)
- Window features: Double Pane Windows,Storm Window(s),Blinds,Shutters
- Flooring: Vinyl
Heating & Cooling
- Heating features: Central
- Cooling features: Central Air
Interior Area
- Total structure area: 1,439
- Total interior livable area: 1,439 sqft
Living Room
- Level: First
- Area: 151.1111
Master Bedroom
- Level: First
- Area: 136.875
Property
Details
- Parcel number: 111s301901006065
- Zoning description: County
Features
- Levels: One
- Stories: 1
- Pool features: None
- Patio & porch: Deck
- Exterior features: Rain Gutters
Lot
- Lot size: 6,098 sqft
- Features: Central Access
Parking
- Parking features: 2 Space/Unit