



12436 Hatmaker Ln, Knoxville, TN, 37932
About This Home
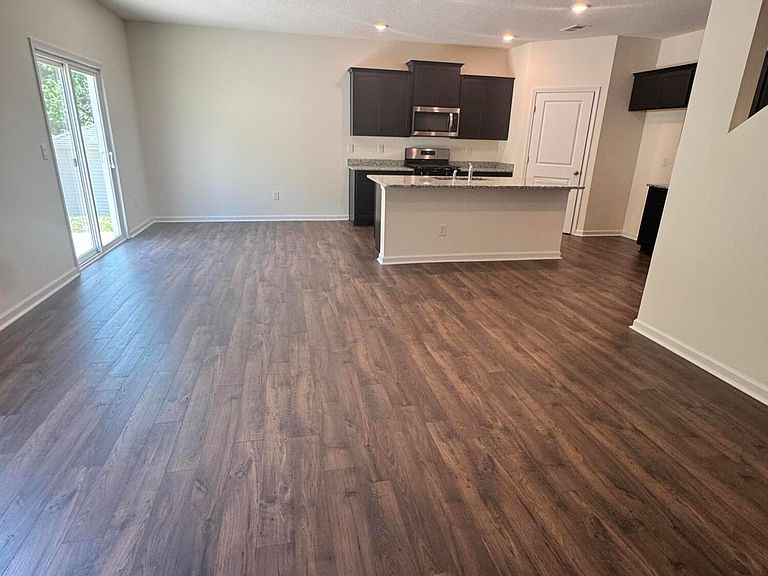
This amazing home features 5 bedrooms and 3 bathrooms optimizing living space with an open concept design. The eat-in kitchen overlooks the living area, while having a view to the outdoor patio. The kitchen features an island with bar seating and plentiful cabinets and counter space. The first floor also features a flex room that could be used as a formal dining room or office, as well as a bedroom and full bathroom. As you head up to the second floor, you are greeted with the primary bedroom that features an ensuite bathroom as well as three additional bedrooms that surround a second living area, a full bathroom, and a laundry area. The Hayden plan is a stunning home that utilizes space. This home offers 9ft Ceilings on first floor, Shaker style cabinetry, Solid Surface Countertops with 4in backsplash, Stainless Steel appliances by Whirlpool, Moen Chrome plumbing fixtures with Anti-scald shower valves, Mohawk flooring, LED lighting throughout, Architectural Shingles, Concrete rear patio (may vary per plan), & Home Is Connected Smart Home Package. Make it your next home by scheduling an appointment today. Will not last!
Getting Around
 Car-Dependent
 No Nearby Transit
 Not Bike Friendly
Schools
Construction
Condition
- Year built: 2024
Materials
- Construction materials: Vinyl Siding,Frame,Brick
Type & Style
- Home type: SingleFamily
- Architectural style: A-Frame,Traditional
- Property subType: Single Family Residence
Interior
Appliances
- Appliances included: Tankless Water Heater,Dishwasher,Disposal,Microwave,Range
Basement
- Has basement: Yes
- Basement: Slab
Bedrooms & Bathrooms
- Bedrooms: 5
- Bathrooms: 3
- Full bathrooms: 3
Features
- Walk-In Closet(s),Kitchen Island
- Window features: Windows - Vinyl,Storm Window(s)
- Flooring: Carpet,Vinyl
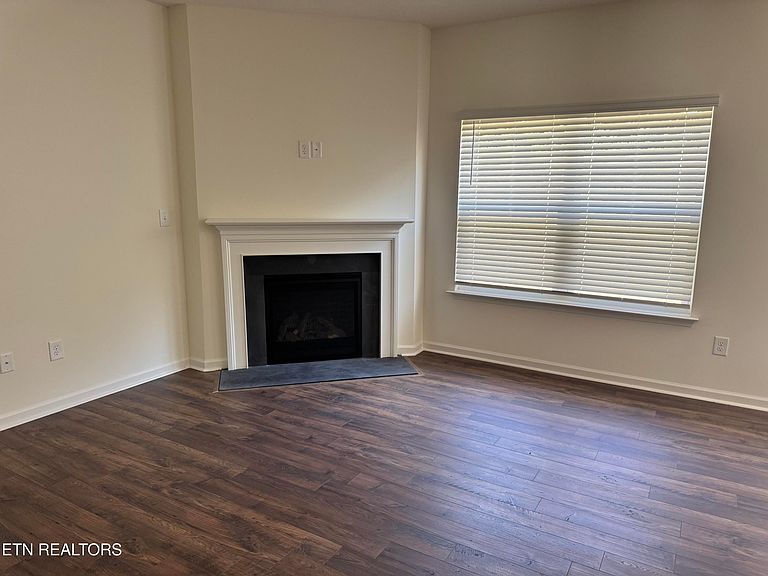
- Fireplace features: Gas Log
Heating & Cooling
- Heating features: Central,Forced Air,Natural Gas,Electric
- Cooling features: Central Air
Interior Area
- Total structure area: 2,511
- Total interior livable area: 2,511 sqft
Property
Details
- Parcel number: 141DA031
Lot
- Lot size: 8,276 sqft
- Features: Level,Rolling Slope
- Lot size dimensions: 60 x 140
Parking
- Total spaces: 2
- Parking features: Attached
- Has garage: Yes
- Attached garage spaces: 2
- Covered spaces: 2