




2866 15th Avenue Pl SE, Hickory, NC, 28602
2beds
2baths
1,124sqft
$280,000
$249price/sqft
$2,077/moest. monthly cost
$83,080/yrincome needed
About This Home
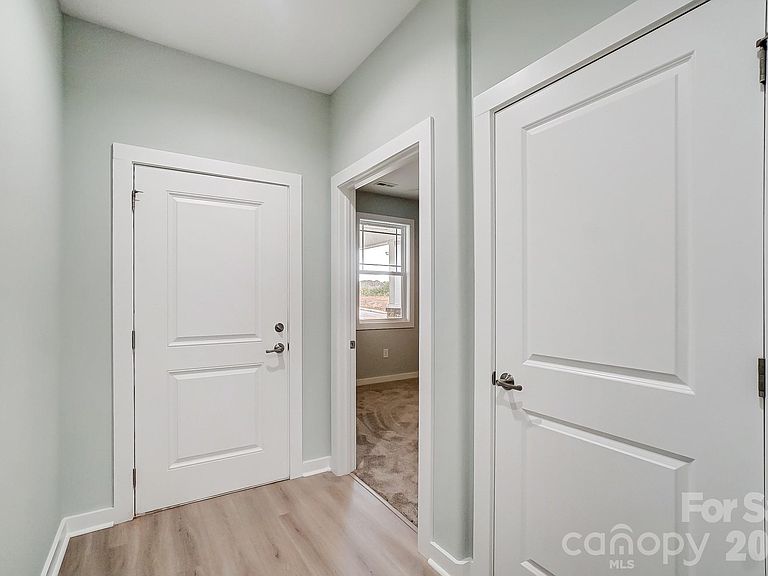
Welcome to Sweetwater Village, a 55+ community located near all the conveniences you may need! This new-construction townhome has been designed with an appealing craftsman-style and luxury details. This gorgeous 2-bedroom, 2-bath home offers plenty of space for entertaining and features 9-ft ceilings and an open floor plan. The primary suite features a large walk-in closet, double granite vanities, and a walk-in tile shower. You do not want to miss your opportunity to be a part of this cozy, tucked-away neighborhood near all of the conveniences Hickory has to offer.
Getting Around
11
 Car-Dependent
0
 Very Limited Transit
5
 Somewhat Bikeable
Schools
7/10
7/10
5/10
Construction
Condition
- New construction: Yes
- Year built: 2024
Materials
- Foundation: Slab
- Construction materials: Vinyl
Type & Style
- Home type: Townhouse
- Property subType: Townhouse
Interior
Appliances
- Appliances included: Dishwasher,Electric Oven,Electric Range,Tankless Water Heater
- Laundry features: Laundry Room
Bathroom Full
- Level: Main
Bedroom S
- Level: Main
Bedrooms & Bathrooms
- Bedrooms: 2
- Bathrooms: 2
- Full bathrooms: 2
- Main level bedrooms: 2
Features
- Open Floorplan,Walk-In Closet(s)
- Door features: Pocket Doors
- Flooring: Vinyl
- Finished area below ground: 0
- Finished area above ground: 1,124
Heating & Cooling
- Heating features: Heat Pump
- Cooling features: Central Air
Interior Area
- Total structure area: 1,124
- Total interior livable area: 1,124 sqft
Primary Bedroom
- Level: Main
Property
Details
- Parcel number: 372106482583
- Zoning: PD
- Special condition: Standard
Features
- Levels: One
- Stories: 1
- Entry location: Main
- Patio & porch: Rear Porch
- Exterior features: Lawn Maintenance
Lot
- Lot size: 0.05 Acres
Parking
- Total spaces: 2
- Parking features: Attached Carport
- Covered spaces: 2
- Carport: Yes
- Carport spaces: 2