
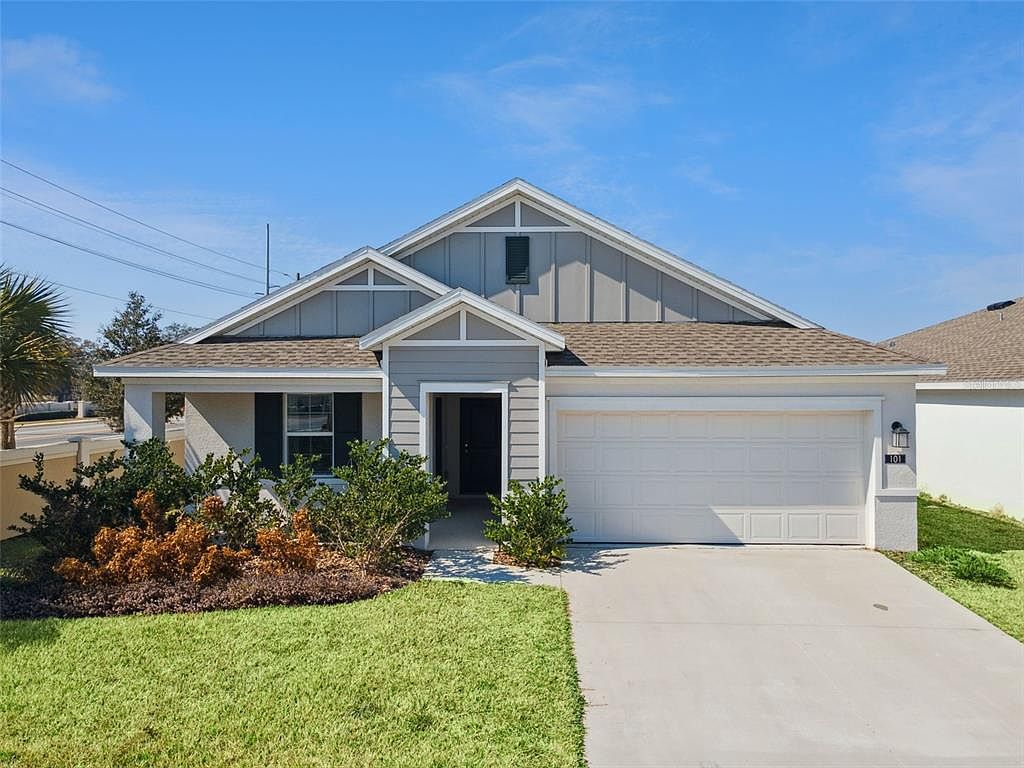



101 KAYAK AVENUE, Haines City, FL, 33844
About This Home
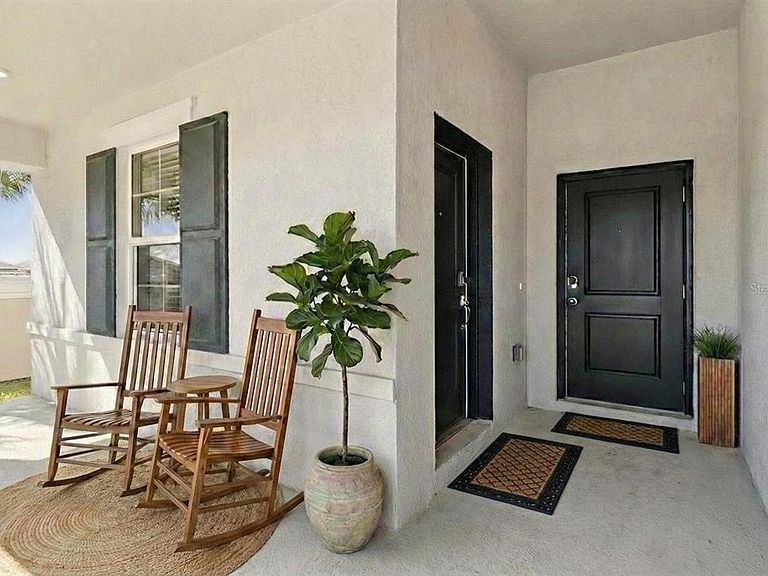
One or more photo(s) has been virtually staged. Seller Motivated Due to Relocation. If you’ve been searching for a home that offers true multigenerational living without sacrificing privacy, this Lennar Next Gen® former model deserves a closer look. This thoughtfully designed 4-bedroom, 3-bath home includes a complete private in-law suite with its own entrance, giving extended family, adult children, long-term guests or even a live-in caregiver with their own comfortable space. The suite features a separate living room, kitchenette with refrigerator, dishwasher and microwave, private bedroom and full bath, plus its own washer and dryer area. It’s truly a home-within-a-home! The main residence is just as inviting, with an open Great Room flowing into the kitchen, café dining area and covered lanai. The kitchen offers quartz countertops, stainless steel appliances, abundant cabinetry and plenty of workspace for everyday living and entertaining. Need a home office? There’s a dedicated study, along with additional bedrooms that can easily adapt to your needs. The spacious owner’s suite offers a relaxing en-suite bath, and glass shower enclosures have recently been added throughout the home. Outside, enjoy no rear neighbors and peaceful open green space, giving the backyard a more private feel. Additional features include an indoor laundry room with utility sink and added garage shelving. Located in Lawson Dunes, residents enjoy a resort-style community pool, tot lot and dog park, with convenient access to shopping, dining and major roadways. The Walt Disney World® area is approximately 35–45 minutes away, depending on traffic. Two living spaces. One address. So many possibilities. Reach out today to schedule your private showing.
Getting Around
 Car-Dependent
 Very Limited Transit
 Somewhat Bikeable
Schools
Construction
Condition
- Year built: 2024
Materials
- Foundation: Slab
- Roof: Shingle
- Construction materials: Block,Stucco
Type & Style
- Home type: SingleFamily
- Property subType: Single Family Residence
Interior
Appliances
- Appliances included: Dishwasher,Electric Water Heater,Microwave,Range,Refrigerator
- Laundry features: Inside,Laundry Room
Bedroom3
- Features: Built-in Closet
- Level: First
- Area: 119.6
- Dimensions: 11.5x10.4
Bedroom4
- Features: Built-in Closet
- Level: First
- Area: 112.7
- Dimensions: 11.5x9.8
Bedrooms & Bathrooms
- Bedrooms: 4
- Bathrooms: 3
- Full bathrooms: 3
Den
- Level: First
- Area: 104.4
- Dimensions: 11.6x9
Features
- High Ceilings,Living Room/Dining Room Combo,Open Floorplan,Primary Bedroom Main Floor,Solid Surface Counters,Stone Counters,Walk-In Closet(s),In-Law Floorplan
- Door features: Sliding Doors
- Flooring: Carpet,Tile
Great Room
- Level: First
- Area: 408.9
- Dimensions: 14.1x29
Heating & Cooling
- Heating features: Electric
- Cooling features: Central Air
Interior Area
- Total structure area: 2,840
- Total interior livable area: 2,160 sqft
Kitchen
- Features: Pantry,Stone Counters
- Level: First
- Area: 163.75
- Dimensions: 12.5x13.1
Living Room
- Features: Other
- Level: First
- Area: 175.54
- Dimensions: 13.4x13.1
Other
- Features: Shower No Tub,Stone Counters,Built-in Closet
- Level: First
- Area: 130.54
- Dimensions: 10.7x12.2
Primary Bedroom
- Features: Dual Sinks,En Suite Bathroom,Shower No Tub,Stone Counters,Water Closet/Priv Toilet,Dual Closets
- Level: First
- Area: 176.9
- Dimensions: 12.2x14.5
Property
Details
- Parcel number: 272726758514005010
- Special condition: None
Features
- Levels: One
- Stories: 1
- Exterior features: Lighting
Lot
- Lot size: 5,502 sqft
Parking
- Total spaces: 2
- Parking features: Garage - Attached
- Has garage: Yes
- Attached garage spaces: 2
- Covered spaces: 2