


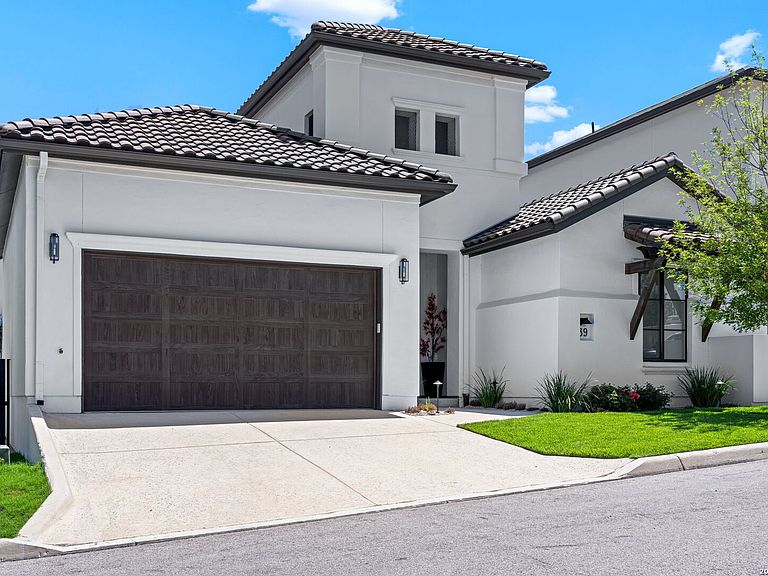

39 Dominion Heights, San Antonio, TX, 78257
About This Home
Experience elevated living in this stunning contemporary newer-build home, thoughtfully designed with sophistication, comfort, and functionality in mind. Soaring ceilings and an open-concept floor plan create a bright and inviting atmosphere, perfect for both everyday living and entertaining. At the heart of the home is a chef-inspired kitchen featuring an oversized island, gas cooktop, double ovens, built-in refrigerator, wine fridge, and walk-in pantry. The well-designed split-bedroom floor plan provides privacy and comfort, with three bedrooms and three full bathrooms. The luxurious primary suite serves as a private retreat, complete with separate vanity sinks, a spa-like bath, and walk-in closet. Step outside to your own backyard oasis, where a gas-heated plunge pool invites year-round enjoyment. Additional highlights include a tile roof, spray foam insulation, tankless water heater, beautiful hardwood flooring and tile throughout, a two car garage with space for a golf cart, and so much more! Combining modern elegance with exceptional amenities, this remarkable home offers the perfect blend of style, convenience, and resort-style living.
Getting Around
 Car-Dependent
 No Nearby Transit
 Somewhat Bikeable
Schools
Construction
Condition
- Property condition: Pre-Owned
- Year built: 2024
Materials
- Foundation: Slab
- Roof: Tile
- Construction materials: Stucco
Other
- Builder name: Dwell Dominion
Type & Style
- Home type: SingleFamily
- Property subType: Single Family Residence
Interior
Appliances
- Appliances included: Self Cleaning Oven,Microwave,Range,Gas Cooktop,Refrigerator,Disposal,Dishwasher,Gas Water Heater,Plumb for Water Softener,Double Oven
- Laundry features: Main Level,Laundry Room,Washer Hookup,Dryer Connection
Bedroom2
- Area: 180
Bedroom3
- Area: 180
Bedrooms & Bathrooms
- Bedrooms: 3
- Bathrooms: 3
- Full bathrooms: 3
Dining Room
- Area: 234
Features
- One Living Area,Eat-in Kitchen,Kitchen Island,Pantry,Utility Room Inside,High Ceilings,Open Floorplan,Walk-In Closet(s),Master Downstairs,Ceiling Fan(s),Chandelier,Solid Counter Tops,Custom Cabinets
- Window features: Double Pane Windows,Window Coverings
- Flooring: Ceramic Tile,Wood
- Fireplace features: Not Applicable
Heating & Cooling
- Heating features: Central,Natural Gas
- Cooling features: Central Air
Interior Area
- Total interior livable area: 2,620 sqft
Kitchen
- Area: 252
Living Room
- Area: 360
Master Bathroom
- Features: Tub/Shower Separate,Separate Vanity,Soaking Tub
- Area: 234
Master Bedroom
- Features: Split,Walk-In Closet(s),Ceiling Fan(s),Full Bath
- Area: 304
Property
Details
- Parcel number: 163850450160
Features
- Levels: One
- Stories: 1
- Private pool: Yes
- Pool features: In Ground
- Patio & porch: Patio,Covered
- Exterior features: Sprinkler System
Lot
- Lot size: 5,575 sqft
- Features: Level
Parking
- Total spaces: 2
- Parking features: Two Car Garage,Attached,Golf Cart Garage,Garage Door Opener
- Has garage: Yes
- Attached garage spaces: 2
- Covered spaces: 2