


3302 Ultimate Way, Dayton, OH, 45449
About This Home
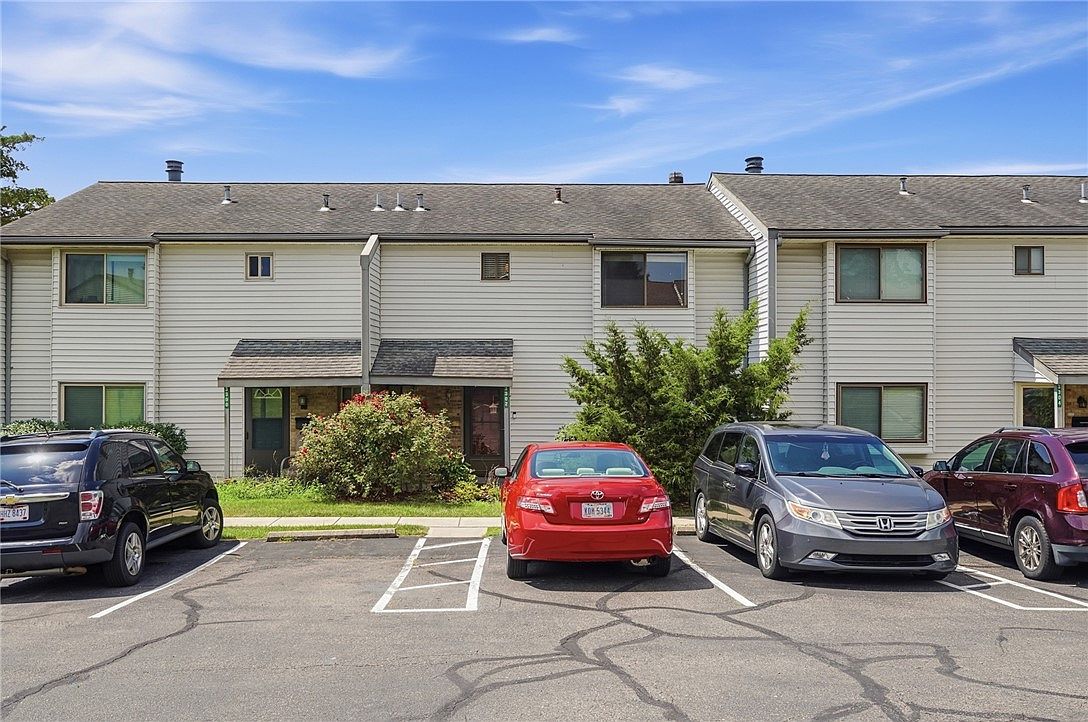
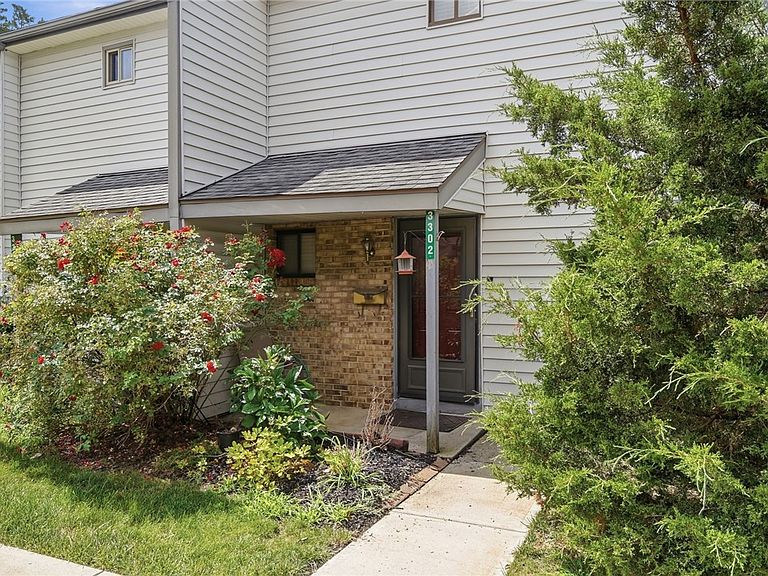
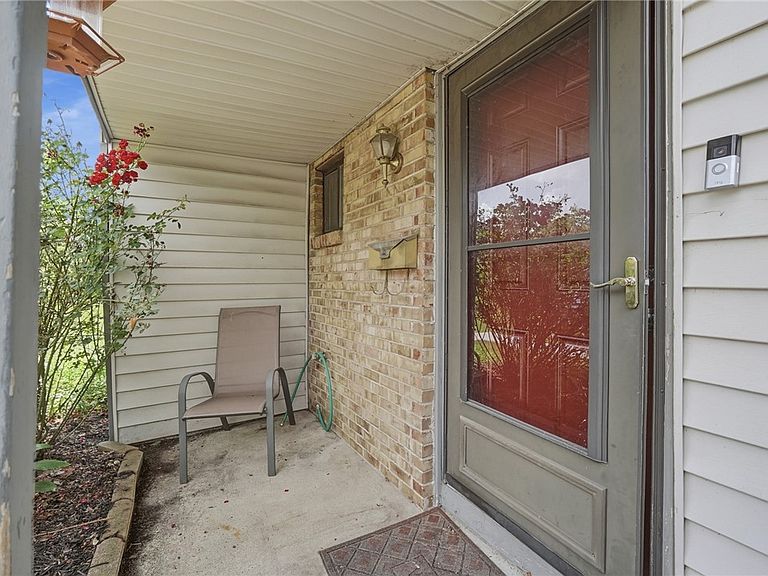
Charming vinyl sided condo, complemented by mature landscaping and a welcoming covered entryway, setting an inviting tone from the moment you arrive. The thoughtful design extends inside, ensuring a seamless flow for both relaxation and entertaining. The heart of this condo features an open-concept living space adorned with laminate floors, creating an elegant and cohesive aesthetic. A cozy fireplace anchors the living area, offering a perfect spot for intimate gatherings, while built-in shelving provides convenient storage and display options. Seamless access to a bright, well-appointed kitchen makes daily living and hosting a delight. The kitchen itself is a chef's dream, equipped with a dishwasher, microwave, range, and refrigerator, alongside ample cabinetry, and a practical pantry. An integrated laundry area with a washer and dryer adds to the home's functionality. Retreat to the tranquil bedrooms, each featuring plush carpeting for ultimate comfort and large windows that invite abundant natural light. The primary suite boasts two closets, offering generous storage solutions. The bathrooms are well-appointed, featuring vanities with ample counter space, integrated shelving, and a combination shower and tub for convenience. Step outside to a private deck, extending outdoor living and providing a pleasant retreat amidst natural greenery, ideal for alfresco dining or peaceful relaxation. Residents also benefit from community amenities, including 2 pools, a well-maintained playground, tennis court and basketball court, all nestled within an abundance of green space with mature trees. This residence truly offers a lifestyle of comfort, convenience, and community. Recent updates include: (2024) bedroom carpet, dishwasher, microwave, (2023) Bryant HVAC system, (2022) wood deck, (2020) interior paint, washer, dryer! Must See!
Getting Around
 Car-Dependent
 Very Limited Transit
 Somewhat Bikeable
Schools
Construction
Condition
- Year built: 1973
Materials
- Foundation: Slab
- Construction materials: Frame,Vinyl Siding
Type & Style
- Home type: Condo
- Property subType: Condominium
Interior
Appliances
- Appliances included: Dryer,Dishwasher,Disposal,Microwave,Range,Refrigerator,Washer,Electric Water Heater
Bedroom
- Level: Second
- Dimensions: 14 x 12
Bedroom
- Level: Second
- Dimensions: 13 x 11
Bedroom
- Level: Second
- Dimensions: 12 x 11
Bedrooms & Bathrooms
- Bedrooms: 3
- Bathrooms: 3
- Full bathrooms: 2
- 1/2 bathrooms: 1
- Main level bathrooms: 1
Breakfast Room Nook
- Level: Main
- Dimensions: 11 x 9
Dining Room
- Level: Main
- Dimensions: 13 x 12
Entry Foyer
- Level: Main
- Dimensions: 6 x 5
Features
- Window features: Bay Window(s)
- Number of fireplaces: 1
- Fireplace features: One,Wood Burning
- Fireplace: Yes
Heating & Cooling
- Heating features: Electric,Forced Air
- Cooling features: Central Air
Interior Area
- Total structure area: 1,550
- Total interior livable area: 1,550 sqft
Kitchen
- Level: Main
- Dimensions: 13 x 11
Living Room
- Level: Main
- Dimensions: 18 x 12
Utility Room
- Level: Main
- Dimensions: 6 x 3
Property
Details
- Parcel number: K45500010280
- Zoning: Residential
- Zoning description: Residential
Features
- Levels: Two
- Stories: 2
- Patio & porch: Deck,Porch
- Exterior features: Deck,Porch,Storage
Lot
- Lot size dimensions: condo
Parking
- Parking features: No Garage
Climate Risk is Financial Risk
Every home has a financial story beyond the listing price. Below, you’ll see the climate risks that could affect this property — and in Bills & Affordability, how those risks may influence repairs, insurance, utilities, and long-term value.
Biggest Threats for This Home
- Cold Wave

- Ice Storm

- Lightning

- Strong Wind

- Winter Weather

How This Home’s Risks Compare
FEMA Declared Disasters Across Ohio Counties
Understanding the Costs
Financial advisors generally recommend spending no more than 30% of your gross household income on housing costs. In practice, many households stretch to 35% or beyond — especially in high-cost markets.
Estimated Costs Today
| Monthly | Annual | |
|---|---|---|
| Mortgage | $757 | $9,084 |
| Home Insurance * | $81 | $972 |
| Property Taxes | $216 | $2,592 |
| Electricity | $193 | $2,320 |
| Total | $1,247 | $14,964 |
Income You'd Need if You Spent...
Ohio FAIR Plan Programs


How Costs Could Change Over Time
Climate risk is quickly impacting all of the major home ownership costs. Adjust the growth rates and percentage of income spent on housing below to see how your housing costs could change over the next 10 years — and what income you'd need to keep up.
Comparing Against the Market
Price Per Sq Ft
vs Other Active Listings
Avg $/sqft
vs Homes Sold Last Month
Median $/sqft
Current Market Trends
Median Price Per Square Foot
The median price per square foot of homes sold in this area each month. Compare this to this listing's price per square foot to gauge whether the home is priced in line with recent sales.
Historicals for This Listing
Zestimate History ($/sqft)
Price History
| Date | Event | Price |
|---|---|---|
| 2026-08-11 | Price change | $144,900 |
| 2026-07-21 | Listed for sale | $149,900 |
| 2020-05-21 | Sold | $78,000 |
| 2020-04-03 | Pending sale | $81,000 |
| 2020-04-01 | Listed for sale | $81,000 |
| 2006-01-17 | Sold | $79,800 |
 View on Zillow