
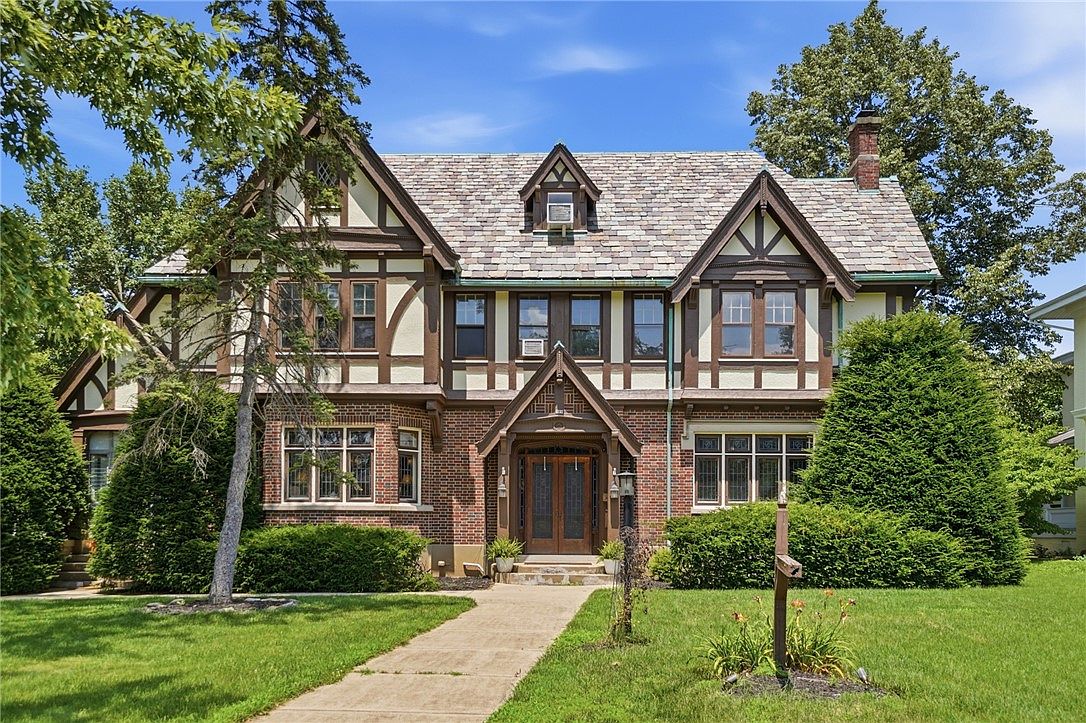


505 E Linden Ave, Miamisburg, OH, 45342
About This Home
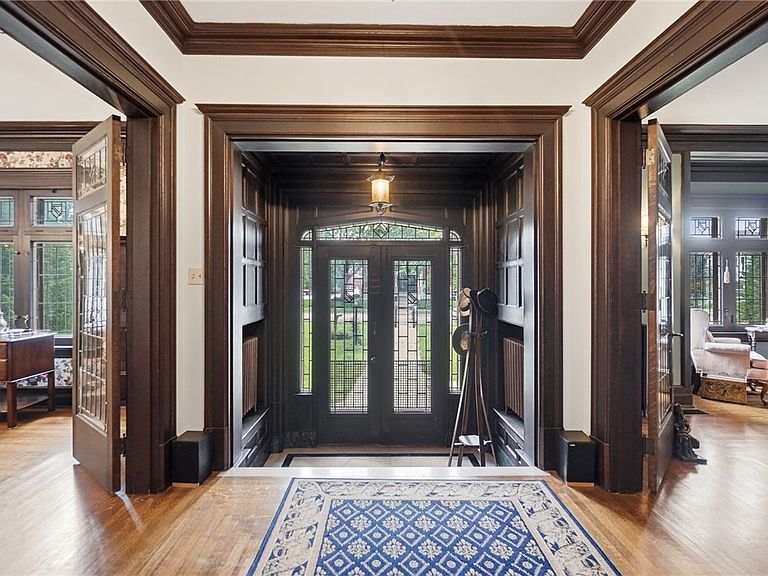
Handcrafted for a Dayton toy maker in 1928 and later operated as a successful bed & breakfast, this Tudor home in the heart of Miamisburg offers over 4,600 square feet of beautifully maintained living space, along with a story you won't find anywhere else. Original craftsmanship is everywhere: Rookwood tiles, hand-carved woodwork, leaded and stained glass, antique light fixtures bearing shield designs, and original white oak hardwood floors. Step through the front door onto Italian marble entry floors and take in the sweeping grand staircase. The main level features a spacious living room opening to an enclosed patio, a formal dining room made for entertaining, an eat-in kitchen with access to a second enclosed patio, a private study, and a half bath. Upstairs, seven uniquely designed bedrooms and three full bathrooms span the upper floors, served by a second staircase. The partially finished basement is a destination of its own: a pub-style speakeasy bar with pew seating and historic stained glass, plus a full bathroom, utility rooms, and abundant storage. Four decorative fireplaces add character throughout (as-is). Outside, a fully fenced .47-acre lot leads to the two-car detached garage with attic storage above. The historic slate roof has been regularly maintained by Durable Slate Company, specialists in historic slate roofing. The location is hard to beat. The library is just two doors down, a large riverside playground is nearby, and downtown Miamisburg is a 10-minute walk away, with the Plaza Theatre, local boutiques and restaurants including Val's Bakery, live music, community events, and bike trails along the Great Miami River. Whether as a spacious family residence, an income-producing property, or both, this is a rare piece of local history.
Getting Around
 Very Walkable
 Very Limited Transit
 Bikeable
Schools
Construction
Condition
- Year built: 1928
Materials
- Construction materials: Brick,Stucco,Wood Siding
Type & Style
- Home type: SingleFamily
- Architectural style: Tudor
- Property subType: Single Family Residence
Interior
Appliances
- Appliances included: Dishwasher,Disposal,Range,Refrigerator
Basement
- Has basement: Yes
- Basement: Full,Partially Finished
Bedroom
- Level: Second
- Dimensions: 14 x 15
Bedroom
- Level: Second
- Dimensions: 13 x 16
Bedroom
- Level: Second
- Dimensions: 12 x 10
Bedroom
- Level: Third
- Dimensions: 29 x 23
Bedroom
- Level: Third
- Dimensions: 11 x 18
Bedroom
- Level: Second
- Dimensions: 13 x 18
Bedrooms & Bathrooms
- Bedrooms: 7
- Bathrooms: 5
- Full bathrooms: 4
- 1/2 bathrooms: 1
- Main level bathrooms: 1
Bonus Room
- Level: Basement
- Dimensions: 9 x 8
Breakfast Room Nook
- Level: Main
- Dimensions: 7 x 7
Dining Room
- Level: Main
- Dimensions: 20 x 17
Entry Foyer
- Level: Main
- Dimensions: 25 x 10
Features
- Fireplace features: Decorative,Gas,Glass Doors,Multiple
- Fireplace: Yes
Florida Room
- Level: Main
- Dimensions: 9 x 7
Florida Room
- Level: Main
- Dimensions: 23 x 8
Heating & Cooling
- Heating features: Natural Gas,Radiant
- Cooling features: Central Air,Window Unit(s)
Interior Area
- Total structure area: 4,665
- Total interior livable area: 4,665 sqft
Kitchen
- Level: Main
- Dimensions: 21 x 13
Living Room
- Level: Main
- Dimensions: 24 x 19
Master Bedroom
- Level: Second
- Dimensions: 19 x 19
Office
- Level: Main
- Dimensions: 11 x 9
Recreation
- Level: Basement
- Dimensions: 20 x 17
Utility Room
- Level: Basement
- Dimensions: 21 x 14
Property
Details
- Parcel number: K46003250072
- Zoning: Residential
- Zoning description: Residential
Features
- Levels: Three Or More
- Stories: 3
- Patio & porch: Patio
- Exterior features: Fence,Patio
Lot
- Lot size: 0.47 Acres
- Lot size dimensions: 188 x 180
Parking
- Total spaces: 2
- Parking features: Detached,Garage,Two Car Garage,Storage
- Has garage: Yes
- Attached garage spaces: 2
- Covered spaces: 2
Climate Risk is Financial Risk
Every home has a financial story beyond the listing price. Below, you’ll see the climate risks that could affect this property — and in Bills & Affordability, how those risks may influence repairs, insurance, utilities, and long-term value.
Biggest Threats for This Home
- Inland Flooding

- Cold Wave

- Hail

- Ice Storm

- Strong Wind

- Winter Weather

How This Home’s Risks Compare
FEMA Declared Disasters Across Ohio Counties
Understanding the Costs
Financial advisors generally recommend spending no more than 30% of your gross household income on housing costs. In practice, many households stretch to 35% or beyond — especially in high-cost markets.
Estimated Costs Today
| Monthly | Annual | |
|---|---|---|
| Mortgage | $3,028 | $36,336 |
| Home Insurance * | $305 | $3,660 |
| Property Taxes | $863 | $10,356 |
| Electricity | $500 | $6,003 |
| Total | $4,696 | $56,352 |
Income You'd Need if You Spent...
Ohio FAIR Plan Programs

How Costs Could Change Over Time
Climate risk is quickly impacting all of the major home ownership costs. Adjust the growth rates and percentage of income spent on housing below to see how your housing costs could change over the next 10 years — and what income you'd need to keep up.
Comparing Against the Market
Price Per Sq Ft
vs Other Active Listings
Avg $/sqft
vs Homes Sold Last Month
Median $/sqft
Current Market Trends
Median Price Per Square Foot
The median price per square foot of homes sold in this area each month. Compare this to this listing's price per square foot to gauge whether the home is priced in line with recent sales.
Historicals for This Listing
Zestimate History ($/sqft)
Price History
| Date | Event | Price |
|---|---|---|
| 2026-07-07 | Listed for sale | $599,000 |
| 2025-01-03 | Sold | $520,000 |
| 2024-11-18 | Pending sale | $539,900 |
| 2024-11-18 | Contingent | $539,900 |
| 2024-11-13 | Listed for sale | $539,900 |
| 2023-02-15 | Sold | $477,900 |
| 2022-12-12 | Pending sale | $489,000 |
| 2001-05-04 | Sold | $391,000 |
| 1997-06-04 | Sold | $365,000 |
 View on Zillow