



1113 Linn Cove Ct, Gallatin, TN, 37066
4beds
4baths
2,869sqft
$499,900
$174price/sqft
$3,773/moest. monthly cost
$150,920/yrincome needed
About This Home
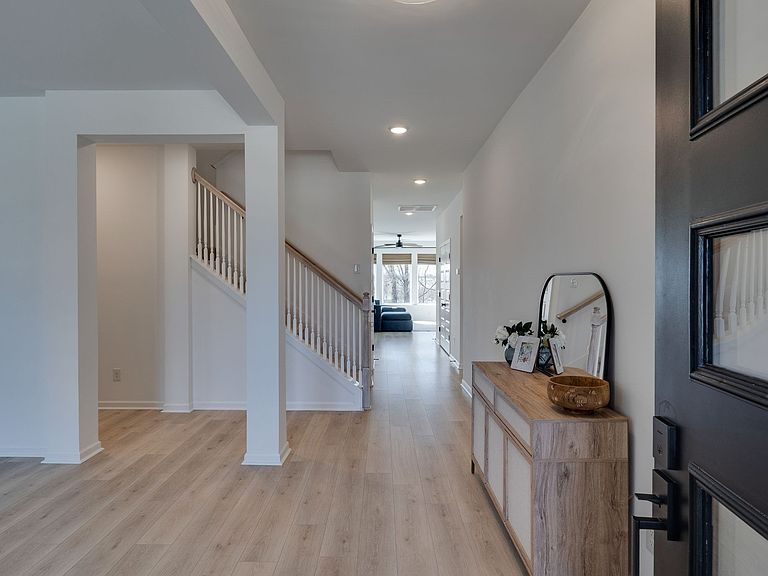
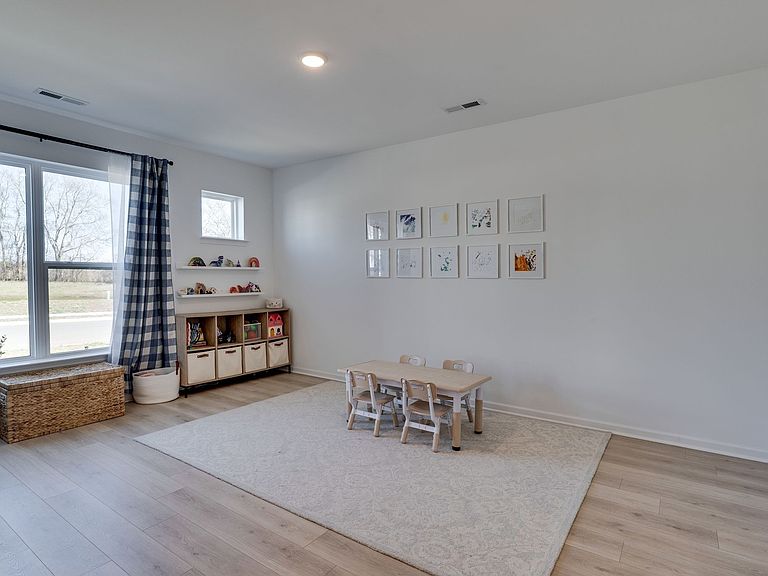
One of the best lots in the neighborhood. Enjoy peaceful views of the bio pond with no homes directly in front of you while being just a short walk to the community pool, park, and clubhouse. This beautifully upgraded Gladstone model offers the perfect blend of space, comfort, and style with an open concept layout, a stunning white and quartz kitchen built for entertaining, upgraded finishes throughout, and a luxurious owner’s suite with a super shower. With three separate living spaces and a huge upstairs bonus room, there is plenty of room for entertaining, working from home, or growing families. This home combines privacy, convenience, and community living in one of Gallatin’s most sought-after neighborhoods.
Getting Around
0
 Car-Dependent
0
 Very Limited Transit
22
 Somewhat Bikeable
Schools
8/10
4/10
5/10
Construction
Condition
- Year built: 2024
Materials
- Construction materials: Hardboard Siding
Type & Style
- Home type: SingleFamily
- Property subType: Single Family Residence,Residential
Interior
Appliances
- Appliances included: Built-In Electric Oven,Gas Range,Dishwasher,Disposal,Microwave,Refrigerator
Basement
- Basement: None
Bedroom1
- Features: Full Bath
- Level: Full Bath
- Area: 195
- Dimensions: 15x13
Bedroom2
- Features: Walk-In Closet(s)
- Level: Walk-In Closet(s)
- Area: 150
- Dimensions: 15x10
Bedroom3
- Features: Walk-In Closet(s)
- Level: Walk-In Closet(s)
- Area: 100
- Dimensions: 10x10
Bedroom4
- Features: Walk-In Closet(s)
- Level: Walk-In Closet(s)
- Area: 165
- Dimensions: 11x15
Bedrooms & Bathrooms
- Bedrooms: 4
- Bathrooms: 4
- Full bathrooms: 3
- 1/2 bathrooms: 1
- Main level bedrooms: 1
Features
- Flooring: Carpet,Laminate,Tile
- Finished area above ground: 2,869
Heating & Cooling
- Heating features: Central
- Cooling features: Central Air
Interior Area
- Total structure area: 2,869
- Total interior livable area: 2,869 sqft
Kitchen
- Features: Pantry
- Level: Pantry
Living Room
- Features: Combination
- Level: Combination
- Area: 252
- Dimensions: 14x18
Master Bathroom
- Features: Double Vanity
- Level: Double Vanity
Recreation Room
- Features: Second Floor
- Level: Second Floor
- Area: 240
- Dimensions: 15x16
Property
Details
- Parcel number: 113B C 00300 000
- Special condition: Standard
Features
- Levels: Two
- Stories: 2
Parking
- Total spaces: 2
- Parking features: Garage Faces Front
- Has garage: Yes
- Attached garage spaces: 2
- Covered spaces: 2