


41-47 Sunfish Ct, Madison, WI, 53713
8beds
8baths
4,352sqft
$1,095,000
$252price/sqft
$7,759/moest. monthly cost
$310,360/yrincome needed
About This Home
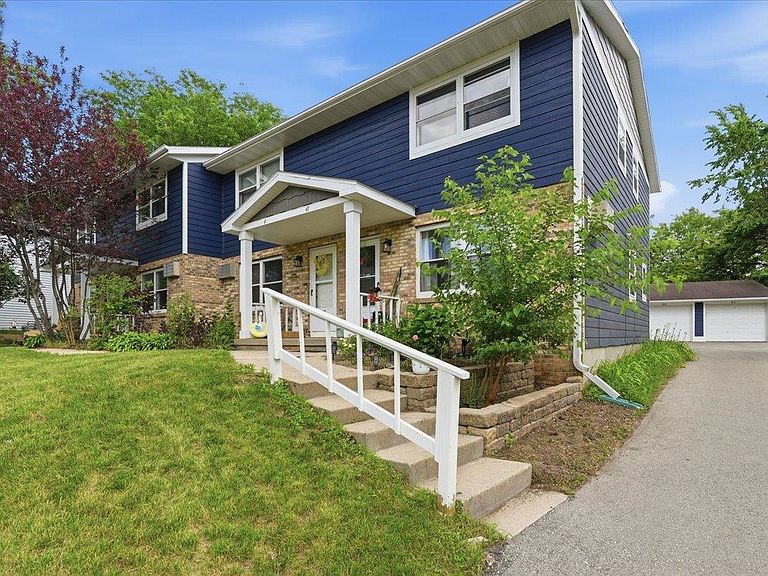
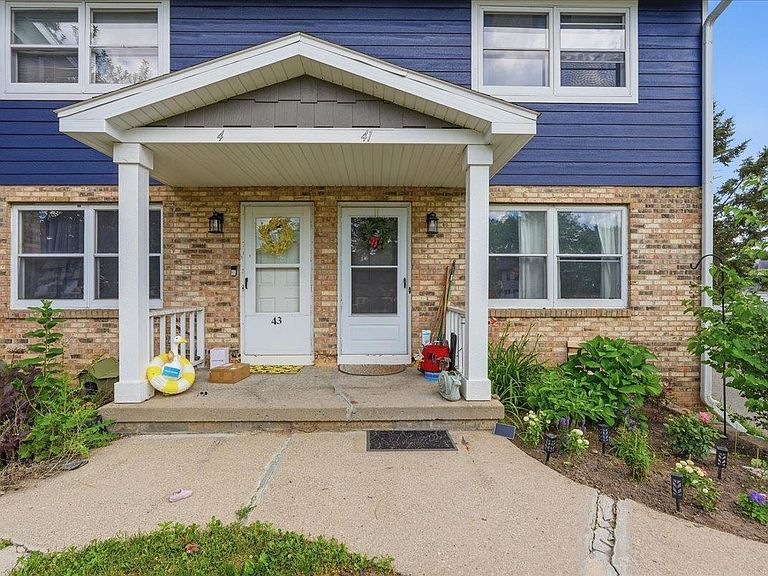
Show 6/26-6/28. Unique townhouse style multifamily with lots of updates and a convenient location near downtown and bus routes. Each unit is 3 floors with its own basement. 1 unit is currently empty if a buyer would like to owner-occupy, or the seller will fill. All units except 43 have been updated at some point. Newer siding, soffits, fascia, driveway, and AC.
Getting Around
57
 Somewhat Walkable
41
 Some Transit
69
 Bikeable
Schools
3/10
4/10
9/10
Construction
Condition
- Year built: 1980
Materials
- Foundation: Poured concrete foundatn
- Construction materials: Aluminum Siding,Vinyl Siding
Type & Style
- Home type: MultiFamily
- Property subType: Multi Family
Interior
Appliances
- Appliances included: Dishwasher (Unit 1),Range/Oven (Unit 1),Refrigerator (Unit 1),Washer/Dryer (Unit 1),Dishwasher (Unit 2),Range/Oven (Unit 2),Refrigerator (Unit 2),Dishwasher (Unit 3),Range/Oven (Unit 3),Refrigerator (Unit 3),Washer/Dryer (Unit 3),Dishwasher (Unit 4),Range/Oven (Unit 4),Refrigerator (Unit 4),Washer/Dryer (Unit 4),Water Softener Owned
Basement
- Has basement: Yes
- Basement: Full
Bedrooms & Bathrooms
- Bedrooms: 8
- Bathrooms: 8
- Full bathrooms: 4
- 1/2 bathrooms: 4
Features
- Eat In Kitchen (Unit 1),Family/Rec Room (Unit 1),Private basement,Eat In Kitchen (Unit 2),Family/Rec Room (Unit 2),Eat In Kitchen (Unit 3),Family/Rec Room (Unit 3),Eat In Kitchen (Unit 4),Family/Rec Room (Unit 4)
Heating & Cooling
- Heating features: Natural Gas,Forced Air,Individual Heat Control (Unit 1),Individual Heat Control (Unit 2),Individual Heat Control (Unit 3),Individual Heat Control (Unit 4)
- Cooling features: Air Conditioning (Unit 1),Air Conditioning (Unit 2),Air Conditioning (Unit 3),Air Conditioning (Unit 4)
Interior Area
- Total structure area: 4,352
- Total interior livable area: 4,352 sqft
Property
Details
- Parcel number: 060903207179
- Zoning: SR-V1
Features
- Patio & porch: Balcony/Patio (Unit 1),Balcony/Patio (Unit 2),Balcony/Patio (Unit 3)
Lot
- Lot size: 0.47 Acres
- Features: Near Public Transit
Parking
- Total spaces: 4
- Parking features: 1 space,1 stall garage,Outside
- Has garage: Yes
- Attached garage spaces: 4
- Covered spaces: 4