

W8758 Bass Lake Access Rd, Iron Mountain, MI, 49801
About This Home
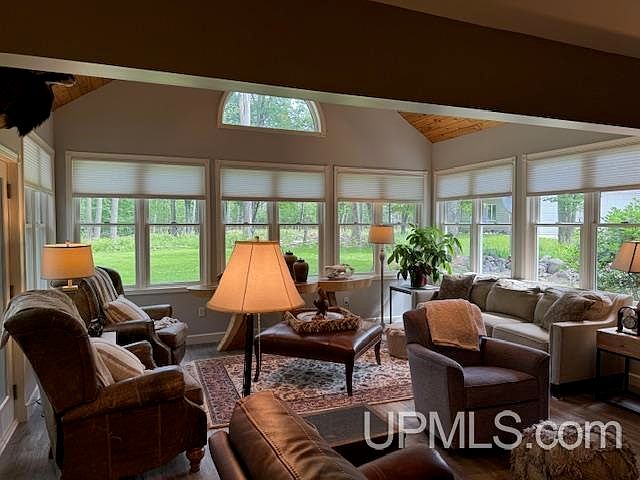
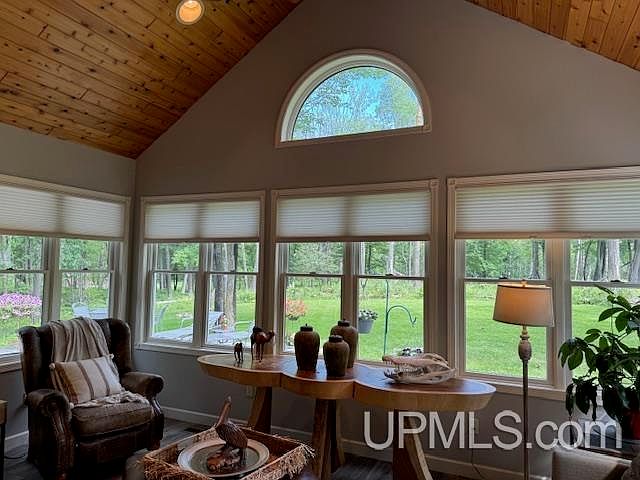
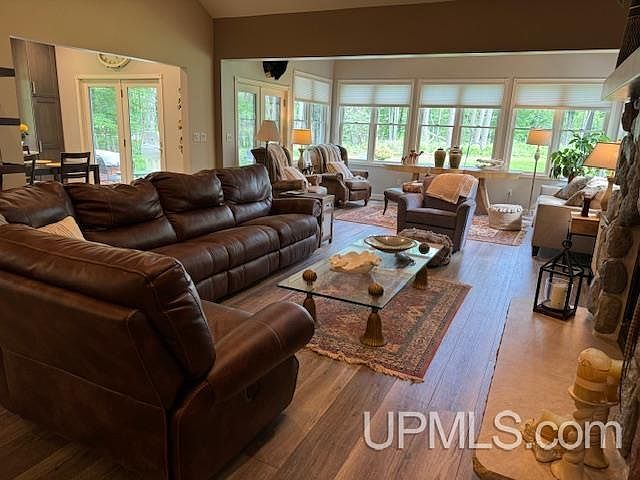
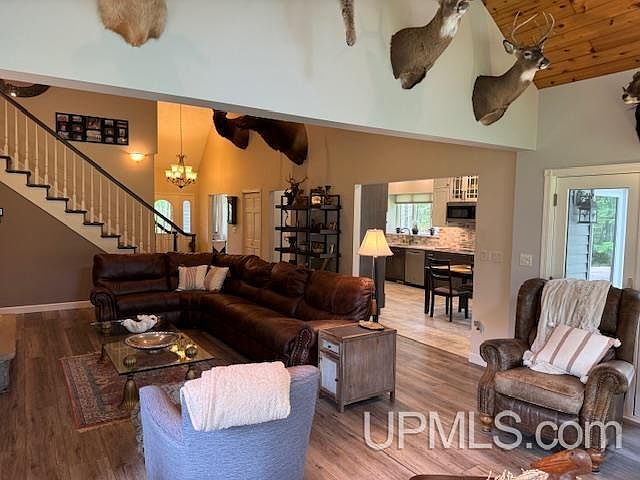
Stunning 5-6 Bedroom Home with Exceptional Space & Garages. While the property isn't waterfront, you can enjoy easy access to the public water boat launch and lower Breitung Township taxes! This impressive 5-bedroom with large non-conforming bedroom or Bonus Room upstairs presents so many possibilities, and 3.5-bath home offers comfort, style, and incredible functionality throughout. The main floor features a primary suite with a large walk-in closet, jetted tub, and separate shower, along with first-floor laundry and a convenient mudroom. The living room is a showstopper with a floor-to-ceiling fieldstone gas fireplace, wood ceiling accents, soaring 12-foot vaulted ceilings, and walls of windows showcasing beautiful wildlife views, including deer and wild turkeys. The newly remodeled kitchen features quartz countertops, custom cabinetry to the ceiling, a bright breakfast nook, and abundant natural light, plus a formal dining room for gatherings. Car enthusiasts and hobbyists will love the 6-car garage setup—a heated attached 3-car garage and a detached 3-car garage with insulated walls, propane heat, enclosed loft storage, and a reinforced bay for vehicle lifts. The property also includes a paved driveway, concrete/paved parking upper garage and gorgeous landscaping. The fully updated lower level offers additional living space with a family room, second eat-in kitchen, workout/gym area, egress window, two sump pumps, and a secure locked room. Enjoy outdoor living with Trex decking and a covered porch wood accents face the Bass Lake, a short walk to access the lake at the nearby boat landing. With abundant storage, large closets throughout, and high-end features, this home offers the perfect blend of luxury, space, and location.
Getting Around
 Car-Dependent
 Very Limited Transit
 Not Bike Friendly
Schools
Construction
Condition
- Year built: 2001
Materials
- Foundation: Basement,Concrete Perimeter
- Construction materials: Vinyl Siding
Type & Style
- Home type: SingleFamily
- Architectural style: Traditional
- Property subType: Single Family Residence
Interior
Appliances
- Appliances included: Bar Fridge,Dishwasher,Dryer,Microwave,Range/Oven,Refrigerator,Washer,Water Softener Owned,Gas Water Heater
- Laundry features: First Floor Laundry,Laundry Room
Basement
- Has basement: Yes
- Basement: Daylight,Finished,Partially Finished,Concrete,Interior Entry,Sump Pump,Unfinished
Bathroom1
- Features: Tile
- Level: First
- Area: 110
Bathroom2
- Features: Tile
- Level: Second
- Area: 99
Bathroom3
- Features: Tile
- Level: Lower
- Area: 56
Bedroom
- Features: Laminate
- Level: Lower
- Area: 143
Bedroom1
- Features: Carpet
- Level: First
- Area: 154
Bedroom2
- Features: Carpet
- Level: Second
- Area: 224
Bedroom3
- Features: Carpet
- Level: Second
- Area: 132
Bedroom4
- Features: Carpet
- Level: Second
- Area: 608
Bedroom5
- Features: Laminate
- Level: Lower
- Area: 165
Bedrooms & Bathrooms
- Bedrooms: 6
- Bathrooms: 4
- Full bathrooms: 3
- 1/2 bathrooms: 1
Dining Room
- Features: Laminate
- Level: First
- Area: 156
Family Room
- Features: Laminate
- Level: Lower
- Area: 336
Features
- High Ceilings,Cathedral/Vaulted Ceiling,Sump Pump,Walk-In Closet(s),Central Vacuum
- Flooring: Ceramic Tile,Carpet,Laminate
- Number of fireplaces: 1
- Fireplace features: Gas,Living Room
- Fireplace: Yes
- Finished area below ground: 1,771
- Finished area above ground: 3,064
Heating & Cooling
- Heating features: Forced Air,Propane
- Cooling features: Central Air
Interior Area
- Total structure area: 5,032
- Total interior livable area: 4,835 sqft
Kitchen
- Features: Laminate
- Level: First
- Area: 156
Living Room
- Features: Laminate
- Level: First
- Area: 720
Master Bedroom
- Level: First
Office
- Level: First
- Area: 132
Property
Details
- Parcel number: 00241301420
- Special condition: Private,Standard
Features
- Levels: Two
- Stories: 2
- Patio & porch: Deck,Porch
- Has spa: Yes
- Spa features: Bath,Spa/Hot Tub,Spa/Jetted Tub
- Waterfront features: None
- Waterbody name: Bass Lake
- Frontage type: Road
- Frontage length: 250
Lot
- Lot size: 1 Acres
- Features: Rural,Subdivision,Easement,Rolling/Hilly,Sloped,Wooded,Bluff
- Lot size dimensions: 250 x 250 x 200 x 166 x 156
Parking
- Total spaces: 6
- Parking features: 3 or More Spaces,Driveway,Attached,Detached,Heated Garage
- Has garage: Yes
- Attached garage spaces: 6
- Covered spaces: 6