


3098 Highway 1, Grand Isle, LA, 70358
About This Home
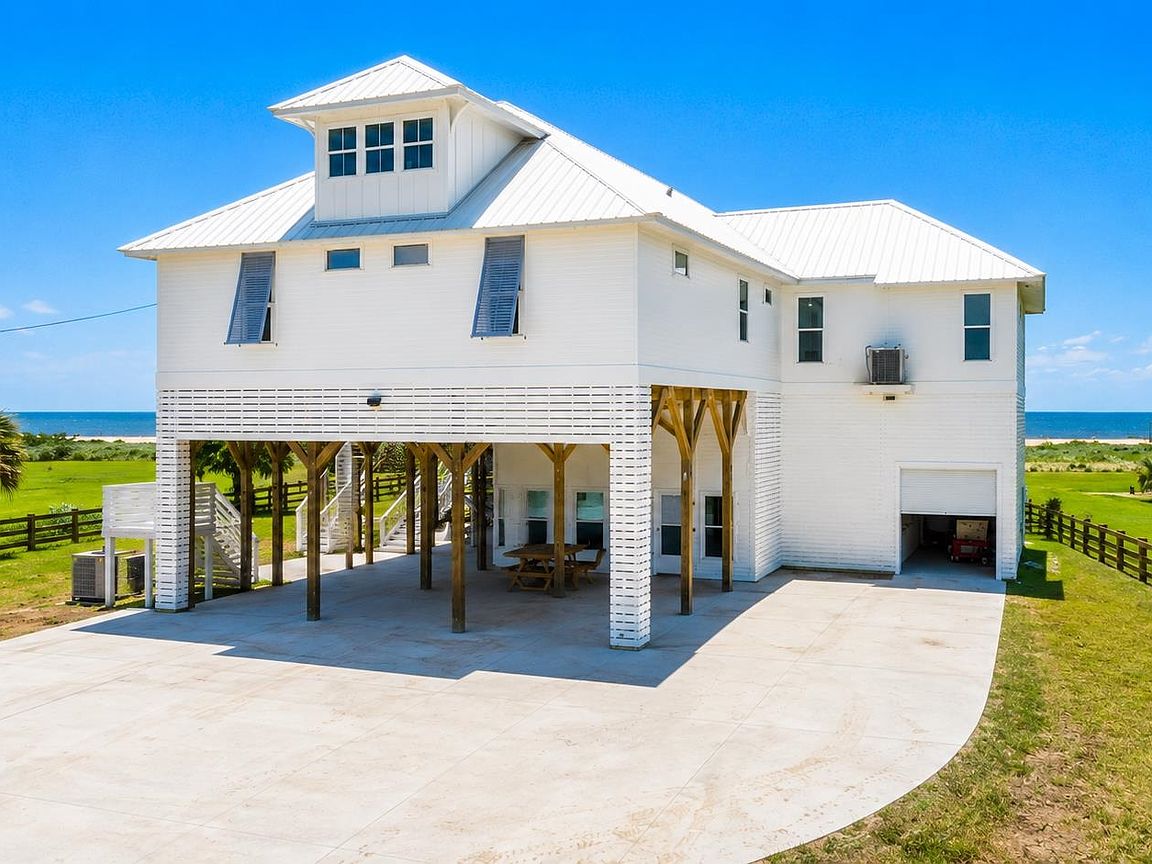
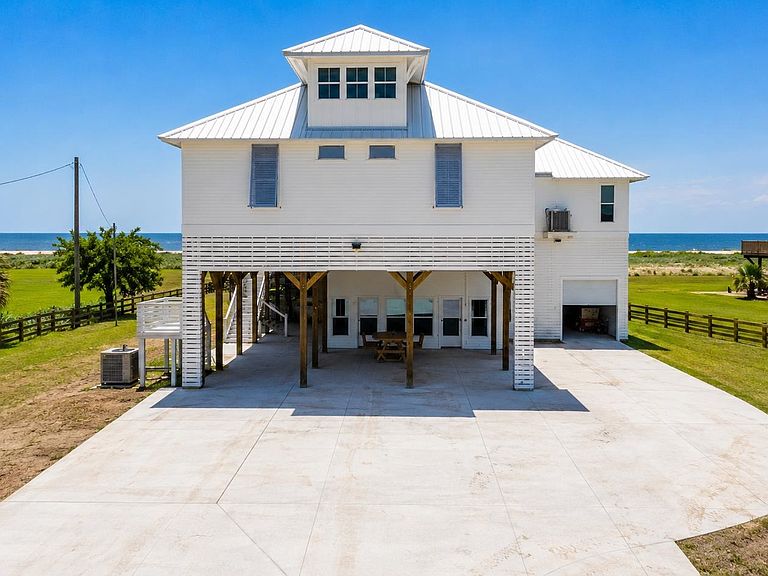
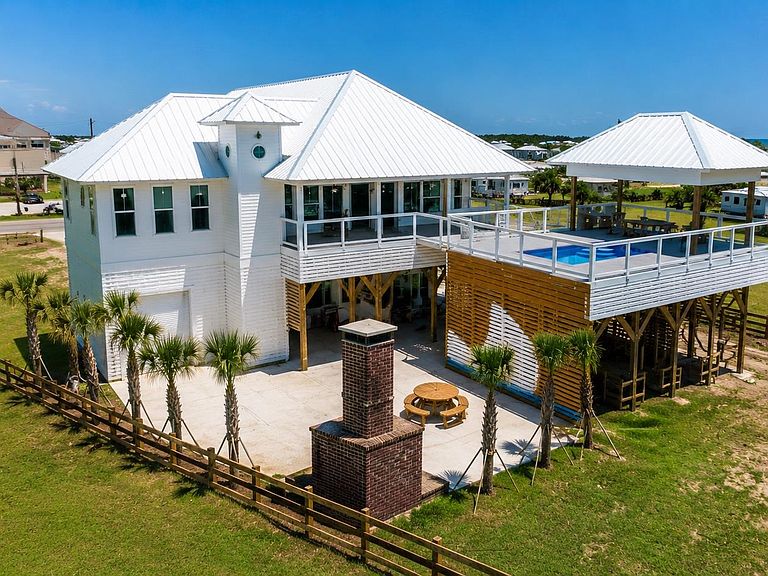
Experience coastal luxury in this stunning new construction beach home in Grand Isle. Situated on a large beachfront lot, this 5-bedroom, 4½-bath residence offers the rare opportunity to customize finishes if you act quickly. Designed for upscale island living, the home features a fenced-in yard and an ideal location directly across from the multi-plex, placing you within walking distance of all the shopping and dining Grand Isle has to offer. The interior of this home provides all of the finest finishes throughout, an oversized island in the kitchen, gaming and theater room and elevator and cargo lifts. Outside you'll find a beautiful fiberglass pool with cabana and bar area overlooking the beach, perfect for entertaining family and friends. An ideal blend of elegance, convenience, and beachfront lifestyle—this is island living at its finest. Expected completion by Summer 2026
Getting Around
 Car-Dependent
 Very Limited Transit
 Somewhat Bikeable
Schools
Construction
Condition
- Property condition: Under Construction
- New construction: Yes
- Year built: 2026
Materials
- Foundation: Pillar/Post/Pier
- Roof: Metal
- Construction materials: Fiber Cement,Frame
Other
- Builder name: Blandco, LLC
Type & Style
- Home type: SingleFamily
- Architectural style: Traditional
- Property subType: Single Family Residence,Residential
Interior
Appliances
- Appliances included: Dishwasher,Microwave,Range/Oven,Refrigerator,Range Hood,Stainless Steel Appliance(s)
- Laundry features: Inside,Washer/Dryer Hookups
Bedroom1
- Level: First
- Area: 261
Bedroom2
- Level: First
- Area: 220.72
Bedroom3
- Level: First
- Area: 220.72
Bedroom4
- Level: Second
- Area: 306
Bedrooms & Bathrooms
- Bedrooms: 5
- Bathrooms: 5
- Full bathrooms: 4
- Partial bathrooms: 1
Features
- Ceiling 9'+,Cathedral Ceiling(s),Crown Molding,Wet Bar
- Flooring: Tile
- Attic: Attic Access
Heating & Cooling
- Heating features: Central
- Cooling features: Central Air,Ceiling Fan(s)
Interior Area
- Total structure area: 6,051
- Total interior livable area: 3,831 sqft
Kitchen
- Features: Granite Counters, Kitchen Island, Pantry, Cabinets Custom Built
Master Bathroom
- Features: Double Vanity, Separate Shower, Soaking Tub
Master Bedroom
- Features: En Suite Bath, Ceiling 9ft Plus, Cathedral Ceiling(s), Ceiling Fan(s), Walk-In Closet(s)
- Level: First
- Area: 220.72
Property
Features
- Stories: 2
- Private pool: Yes
- Pool features: Fiberglass
- Patio & porch: Deck,Porch
- Exterior features: Outdoor Kitchen,Lighting,Cargo Lift
- Has view: Yes
- View description: Water
- Has water view: Yes
- Water view: Water
- On waterfront: Yes
- Waterfront features: Waterfront,Beach Front,Walk To Water
Lot
- Lot size: 0.95 Acres
- Lot size dimensions: 170.01 x 384.80 x 48 x 373.4
Parking
- Total spaces: 4
- Parking features: 4+ Cars Park,Covered,Concrete,Driveway