


749 S Berendo St, Los Angeles, CA, 90005
About This Home
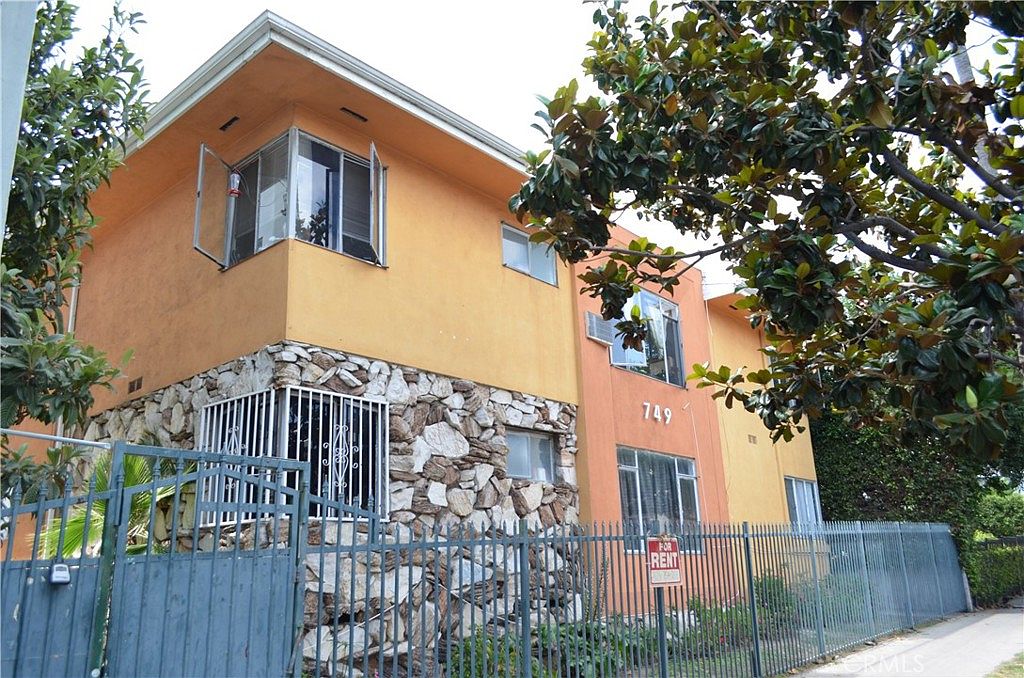
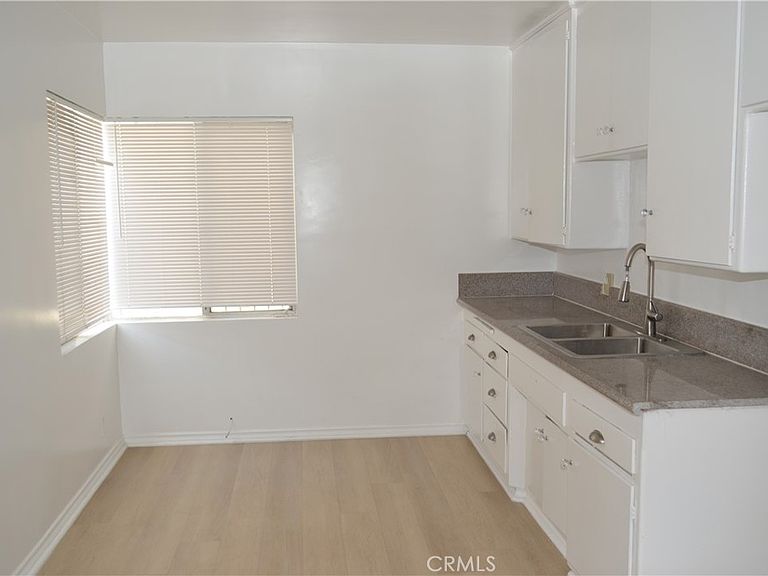
The Berendo property currently consists of a turn-key ten multifamily units zoned LAR4-2, high density offering solid redevelopment potential. LAR4-2 zoning in Los Angeles permits high-density residential development, including apartment houses, multiple dwellings, and mixed use projects. The "LAR4" portion allows for 1 dwelling unit per 400 sq. ft. of lot area, while the "2" indicates a Height District 2 designation, generally allowing for unlimited height. Approximately 28% upside in rents. Separately metered for gas and electric. Individual water heaters. Pitched built up roof, raised foundation, gated. Fourteen parking spaces with new automatic gate. Well maintained property. Professionally managed. Excellent transportation. 96 Walkscore. Most recent single unit rented at $1,475 (June 2026). Newly reconstructed second floor exterior walkway. One block from Robert F. Kennedy Community School. Gated frontage and entry. Low maintenance landscaping. Unit mix consists of two, one bedroom units and eight large singles with kitchens. Can be delivered with two vacancies. Gross Rent Multiplier 9.71 at current rents, 7.54 at market. Capitalization rate 5.71% current, 8.16% at market. $138,400 cost per unit. $212 cost per square foot. Current rent per square foot at $2.03, estimated rent per square foot at market $2.67. Large lot with most parking leased separately.
Getting Around
 Walker's Paradise
 Excellent Transit
 Bikeable
Schools
Construction
Condition
- Property condition: Turnkey
- Year built: 1956
Materials
- Foundation: Raised
- Roof: See Remarks
- Construction materials: Frame,Stucco
Type & Style
- Home type: MultiFamily
- Property subType: Multi Family
Interior
Appliances
- Laundry features: None
Bedrooms & Bathrooms
- Bedrooms: 2
- Bathrooms: 10
Features
- Fireplace features: None
- Common walls with other units/homes: 2+ Common Walls
Heating & Cooling
- Heating features: Wall Furnace
- Cooling features: None
Interior Area
- Total structure area: 5,720
- Total interior livable area: 5,720 sqft
Property
Details
- Parcel number: 5094009018
- Attached to another structure: Yes
- Zoning: LAR4-2
- Special condition: Standard
Features
- Entry location: 1 & 2 floors
- Pool features: None
- Spa features: None
- Fencing: See Remarks
Lot
- Lot size: 8,997 sqft
- Features: 36-40 Units/Acre
Parking
- Total spaces: 14
- Parking features: Assigned,Asphalt
- Uncovered spaces: 14