



25711 Frampton Ave, Harbor City, CA, 90710
About This Home
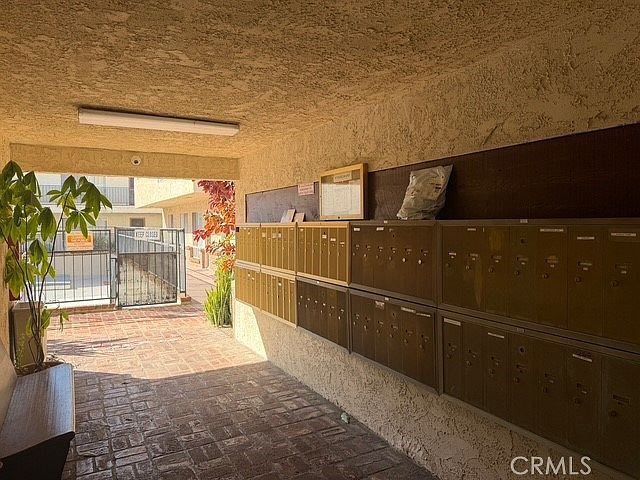
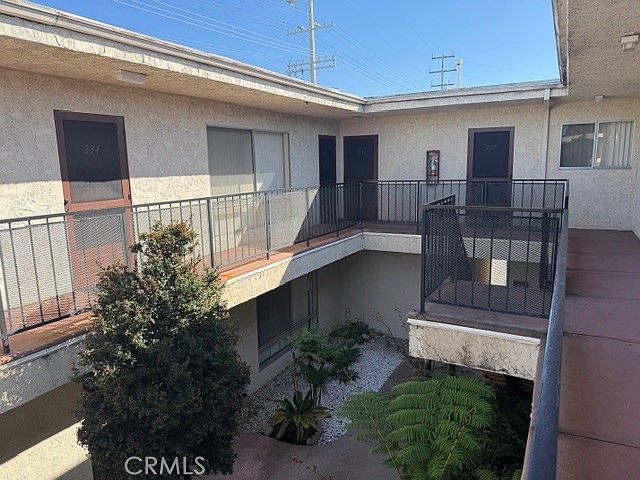
The subject property is a 60-unit apartment building situated on a 56,511 square foot lot zoned R3, located in the South Bay of Los Angeles, in Harbor City. The improvements consist of a two-story wood-frame & stucco apartment complex that was built in 1976. There are 57 one-bedroom one-bath units and 3 two-bedroom units. The property is gated and has nicely landscaped walkways within the common areas. There is a large maintenance room in the center on the ground floor with a bathroom and two additional maintenance closets for cleaning and gardening supplies. There are 90 parking spaces on grade level and a laundry room on the premises for the tenants, as well as a pool (which is currently drained and covered). The utilities are master metered for both gas and electric utilities, which the landlord pays for, and a majority of the rents are below market. The property is subject to the City of Los Angeles RSO (Rent Stabilization Ordinance), which limits rent increase on existing tenants to 3% per year currently. The property is on Frampton Avenue and is adjacent to a newly constructed Starbucks, which is at the NWC of PCH (Pacific Coast Highway) and Frampton Avenue. There is a U.S. Post Office a half block away on Frampton, as well as a mixture of commercial and residential buildings. The property is in close proximity to major employers such as the Port of Los Angeles, Kaiser Hospital, Home Depot, Target, and many other retail stores along PCH. Harbor Regional Park, Harbor Park Golf Course, Harbor Community College, Harbor City Little League, LA Waterfront Development, and the 110 Freeway are all within 2 miles, just minutes away. The population density is very high, with 30,000 residents within a 1-mile radius and over 200,000 residents within a 3-mile radius, which results in a strong rental market with high demand for apartments in the Harbor City submarket.
Getting Around
 Very Walkable
 Very Limited Transit
 Bikeable
Schools
Construction
Condition
- Year built: 1976
Type & Style
- Home type: MultiFamily
- Property subType: Multi Family
Interior
Appliances
- Laundry features: Common Area
Bedrooms & Bathrooms
- Bedrooms: 63
- Bathrooms: 61
Features
- Common walls with other units/homes: 2+ Common Walls
Interior Area
- Total structure area: 35,160
- Total interior livable area: 35,160 sqft
Property
Details
- Parcel number: 7410028090
- Attached to another structure: Yes
- Special condition: Standard
Features
- Levels: Two
- Stories: 2
- Entry location: Gate
- Private pool: Yes
- Pool features: Fenced,In Ground,Pool Cover,Private
Lot
- Lot size: 1.30 Acres
- Features: Rectangular Lot
Parking
- Total spaces: 180
- Parking features: Carport
- Covered spaces: 90
- Uncovered spaces: 90
- Carport: Yes
- Carport spaces: 90